
BEDS5
BATHS2 full 2 partial
SQUARE FEET3,828
MLS#MDHW2071912
STATUSACTIVE
PROPERTY TYPEResidential - Single Family
SUBDIVISIONWAVERLY WOODS
SCHOOLHOWARD COUNTY PUBLIC SCHOOLS
Property Description
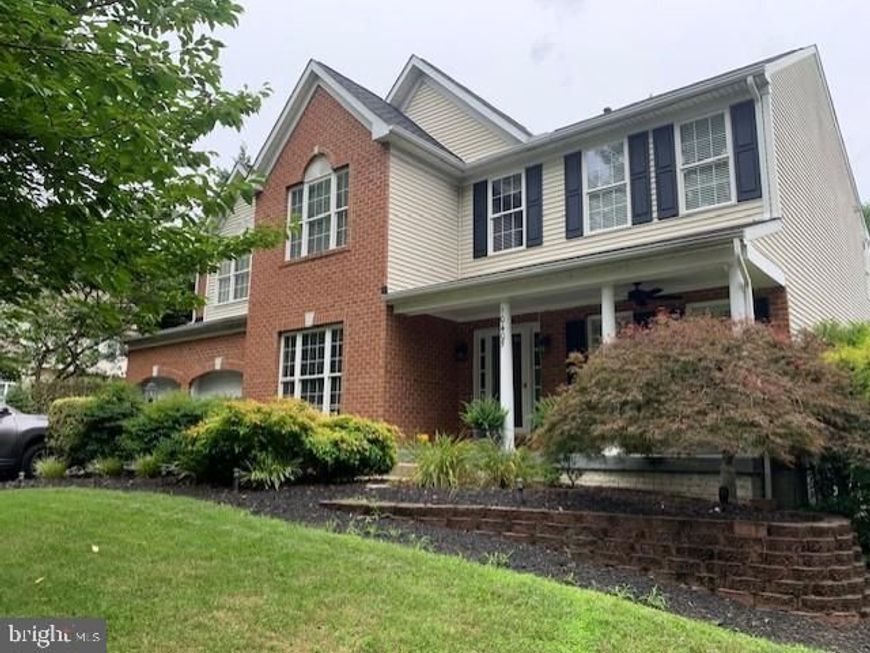
WOW! What a wonderful family oriented home for a lucky family to live in! The community of lovely Waverly Woods is close proximity to schools and commercial businesses. If you know this area, you will not hesitate to live here and enjoy this wonderful community. This home is a very friendly family entertainment wonderland. Not only does this house have all the amenities you expect inside but the outside backyard is a lovely area to entertain and watch your family grow with your neighbors as well. Inside on the main level you have lots of room to stretch for any size family. There is a superb and beautiful luxury gourmet kitchen & island, pantry, family room off kitchen with wood burning fireplace. When I say a family room I really mean a large family room. This is the meat of the main level area. Kitchen/family room and leave outside to this wonderful outdoor wonderland of an inground pool/heated/lighted/fire pit/table space/BBQ areas and sitting through, totally fenced and landscaped to give you privacy and luxury at the same time. The dining room is separate for those important or intimate dinners you want to share with loved ones or family units. The office/den in front of the home can possibly be used as another bedroom, but now it is a professional office. You can welcome your guest as they arrive inside to a lovely living room to discuss and just discuss away from other areas of the home. All the upper level bedrooms are large with windows and shades/blinds. The owner's bedroom is huge with a huge walk-in closet, upper self for decorations and a luxury bathroom with walk in shower. The laundry room is on the upper level with your washer/dryer for your convenience. In the basement you will find a wet bar/entertainment television area and half bathroom. The other area of the basement is your game/exercise room. Each area of the basement is very efficient in size and usage. The area by the wet bar is a double wide walk up to go to the backyard. I will say this house is the perfect home for that family who wants to watch your family grow older together. This home allows you to meet & greet your new neighbors and create new friends for your kids but you as well for a lifetime. Once you view this home you will say I REALLY FEEL THIS IS IT! I FOUND THE PERFECT HOME FOR MY FAMILY! You will not be sorry for viewing this home. The owners are still trying to get rid of furniture they do not want, but others to keep, for their older kids to remove what they want & rid too.
Property Features
Property Type: Residential - Single Family
Basement: Drainage System, Fully Finished, Heated, Interior Access, Outside Entrance, Poured Concrete, Rear Entrance, Space For Rooms, Sump Pump, Walkout Stairs
Basement: Yes
Cooling: Central A/C
Fireplaces: 1
Fuel Type: Natural Gas
Garage: 2
Heating: Forced Air
Home Style: Colonial
Lot Size: 0.39 Acres
Stories: 3.0
Taxes: $11,554
Year Built: 1998
Feature Descriptions
Accessibility: Low Pile Carpeting, Accessible Switches/Outlets
Additional Structures: Above Grade, Below Grade
Appliances: Built-In Microwave, Cooktop, Dishwasher, Disposal, Dryer - Electric, Exhaust Fan, Microwave, Oven - Wall, Oven/Range - Electric, Refrigerator, Six Burner Stove, Stainless Steel Appliances, Washer, Water Heater
Exterior: Bump-outs, Extensive Hardscape, Exterior Lighting, Play Area, Play Equipment, Secure Storage
Exterior: Brick, Vinyl Siding
Fireplace: Fireplace - Glass Doors, Mantel(s), Screen, Wood
Flooring: Carpet, Ceramic Tile, Hardwood
HOA Fee: $326.00/Annually
Interior: Bathroom - Stall Shower, Bathroom - Walk-In Shower, Bathroom - Tub Shower, Breakfast Area, Crown Moldings, Curved Staircase, Dining Area, Family Room Off Kitchen, Floor Plan - Open, Formal/Separate Dining Room, Kitchen - Gourmet, Kitchen - Island, Kitchen - Table Space, Pantry, Recessed Lighting, Upgraded Countertops, Walk-in Closet(s), Wet/Dry Bar, Window Treatments, Wood Floors
Lot Dimensions: 0.39 Acre(S)
Parking Features: Asphalt Driveway
Parking Notes: 2 Total Parking Spaces
Rooms: Living Room, Dining Room, Bedroom 2,Bedroom 3,Bedroom 4,Bedroom 5,Kitchen, Game Room, Family Room, Bedroom 1,Exercise Room, Laundry, Office, Bathroom 1,Bathroom 2,Half Bath
Sewer: Public Sewer
SQFT Above Finished: 3428
SQFT Below Finished: 400
SQFT Total Finished: 3828
Structure Type: Detached
Swimming Pool: Concrete, Fenced, Filtered, Heated, In Ground, Permits, Saltwater
Total Garage/Parking Spaces: 2
Utilities: Natural Gas Available, Electric Available, Phone Available, Sewer Available, Water Available
Water: Public
Local Schools
High School: MARRIOTTS RIDGE
Middle School: MOUNT VIEW
Elementary School: WAVERLY
School District: HOWARD COUNTY PUBLIC SCHOOLS
Listed By / Shown By
Listed By
Agency Name: Long & Foster Real Estate, Inc.
Agency Phone: 3013882600
Shown By
Agent Name: Jen Blankenbiller
Agent Phone: (484) 529-9169
Agency Title: Berkshire Hathaway HomeServices Homesale Realty

 First American
Estimate Your Payment
Estimated Payment
$ 3,857.65 per month $2,559.40 Principal & Interest $962.83 Property Tax $335.42 Homeowner's Insurance
10405 Hardwood Court | MLS# MDHW2071912
This single family home located at 10405 Hardwood Court , Woodstock, MD 21163 is currently listed for sale with an asking price of $1,149,999. This property was built in 1998 and has 5 bedrooms and 2 full and 2 partial baths with 3828 sq. ft. Hardwood Court is located in the WAVERLY WOODS subdivision within the HOWARD COUNTY PUBLIC SCHOOLS school district. Search WAVERLY WOODS real estate on www.jensellspa.com today.