
BEDS2
BATHS2 full
SQUARE FEET1,905
MLS#PAMC2198640
STATUSACTIVE
PROPERTY TYPEResidential - Single Family
SUBDIVISIONFIELDSTONE
SCHOOLNORTH PENN
Property Description
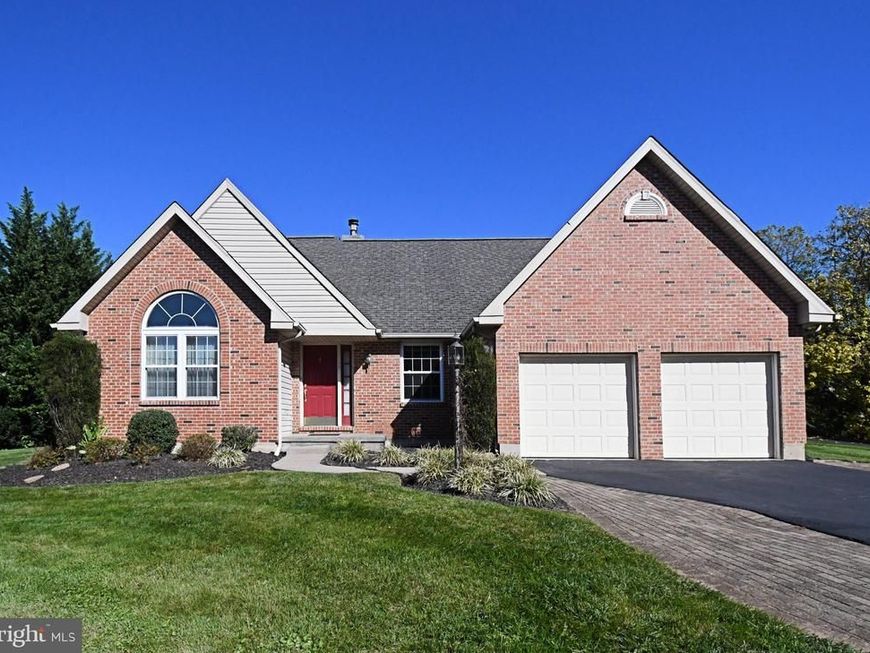
Welcome to this meticulously cared-for, one-owner rancher built by W.B. Homes, perfectly situated in desirable Towamencin Township and the North Penn School District. Blending the timeless exterior charm of a Cape Cod with the ease of single-level living, this home boasts an expansive architectural footprint highlighted by dramatic vaulted ceilings. Stepping into the hardwood foyer, you are greeted by an elegant formal living and dining room layout, complete with a classic wet bar—ideal for hosting gatherings. The heart of the residence is the bright, open-concept kitchen and family room. Wrapped in natural light from large windows and skylights, the family room features a beautiful stone fireplace with a natural gas insert. The spacious kitchen with eat-in space provides an exceptional layout with abundant storage and newer stainless cooking appliances. Double French doors lead to a peaceful three season sunroom, which with a minor upgrade of adding a mini split would give a four season room adding to the footprint total square footage of living space, opening directly onto a secluded paved patio for private outdoor dining. The main hallway leads to a wonderful primary suite, showcasing vaulted ceilings, a large walk-in closet, and a spacious primary bath with a soaking tub and separate shower. A second bedroom with a ceiling fan, a versatile third room with a closet, ideal for a quiet home office or smaller third bedroom, a dedicated laundry room, and a 2-car garage complete this level. Downstairs, a large, dry basement with high ceilings offers endless storage or possible future finished square footage. Lovingly maintained in its clean, original 1995 condition, this home offers total functional reliability, including its original roof, windows, flooring, kitchen and baths. It stands as a rare, pristine time capsule—perfectly livable today, while offering a spectacular, blank-canvas opportunity for the next owner to infuse their personal style and modern design choices over time."
Property Features
Property Type: Residential - Single Family
Basement: Yes
Basement: Full, Poured Concrete, Unfinished
Cooling: Central A/C
Fireplaces: 1
Fuel Type: Natural Gas
Garage: 2
Heating: Forced Air
Home Style: Colonial, Ranch/Rambler
Lot Size: 0.31 Acres
Roof Type: Asphalt
Stories: 1.0
Taxes: $8,824
Year Built: 1995
Feature Descriptions
Additional Structures: Above Grade
Appliances: Built-In Microwave, Built-In Range, Dishwasher, Dryer - Gas, Refrigerator, Washer
Electric: 200+ Amp Service
Exterior: Brick Veneer, Frame, Vinyl Siding
Fireplace: Gas/Propane, Stone
Interior: Family Room Off Kitchen, Floor Plan - Open, Formal/Separate Dining Room, Kitchen - Eat-In, Kitchen - Island, Kitchen - Table Space, Skylight(s), Walk-in Closet(s)
Lot: Cul-de-sac
Lot Dimensions: 0.31 Acre(S)
Municipality: TOWAMENCIN TWP
Parking Notes: 2 Total Parking Spaces
Pet Restrictions: No Pet Restrictions
Rooms: Living Room, Dining Room, Primary Bedroom, Bedroom 2,Kitchen, Family Room, Foyer, Sun/Florida Room, Laundry, Office, Primary Bathroom, Full Bath
Sewer: Public Sewer
SQFT Above Finished: 1905
SQFT Total Finished: 1905
Structure Type: Detached
Total Garage/Parking Spaces: 2
Water: Public
Windows: Palladian, Skylights
Room Sizes
Dining Room: 14 x 11 Level - Main
Living Room: 14 x 15 Level - Main
Family Room: 14 x 16 Level - Main
Kitchen: 18 x 11 Level - Main
Primary Bedroom: 16 x 14 Level - Main
Primary Bathroom: 12 x 8 Level - Main
Bedroom 2: 10 x 13 Level - Main
Office: 10 x 10 Level - Main
Sun/Florida Room: 11 x 12 Level - Main
Laundry: 5 x 6 Level - Main
Full Bath: 8 x 5 Level - Main
Foyer: 16 x 6 Level - Main
Local Schools
High School: NORTH PENN
Middle School: PENNFIELD
Elementary School: WALTON FARM
School District: NORTH PENN
Listed By / Shown By
Listed By
Agency Name: RE/MAX Reliance
Agency Phone: 2157234150
Shown By
Agent Name: Jen Blankenbiller
Agent Phone: (484) 529-9169
Agency Title: Berkshire Hathaway HomeServices Homesale Realty

 First American
Estimate Your Payment
Estimated Payment
$ 2,157.32 per month $1,257.22 Principal & Interest $735.33 Property Tax $164.76 Homeowner's Insurance
109 Fieldstone Way | MLS# PAMC2198640
This single family home located at 109 Fieldstone Way , Lansdale, PA 19446 is currently listed for sale with an asking price of $564,900. This property was built in 1995 and has 2 bedrooms and 2 full baths with 1905 sq. ft. Fieldstone Way is located in the FIELDSTONE subdivision within the NORTH PENN school district. Search FIELDSTONE real estate on www.jensellspa.com today.