
BEDS3
BATHS2 full 1 partial
SQUARE FEET2,128
MLS#MDWC2023782
STATUSACTIVE
PROPERTY TYPEResidential - Single Family
SUBDIVISIONNEVINS MILL
SCHOOLWICOMICO COUNTY PUBLIC SCHOOLS
Property Description
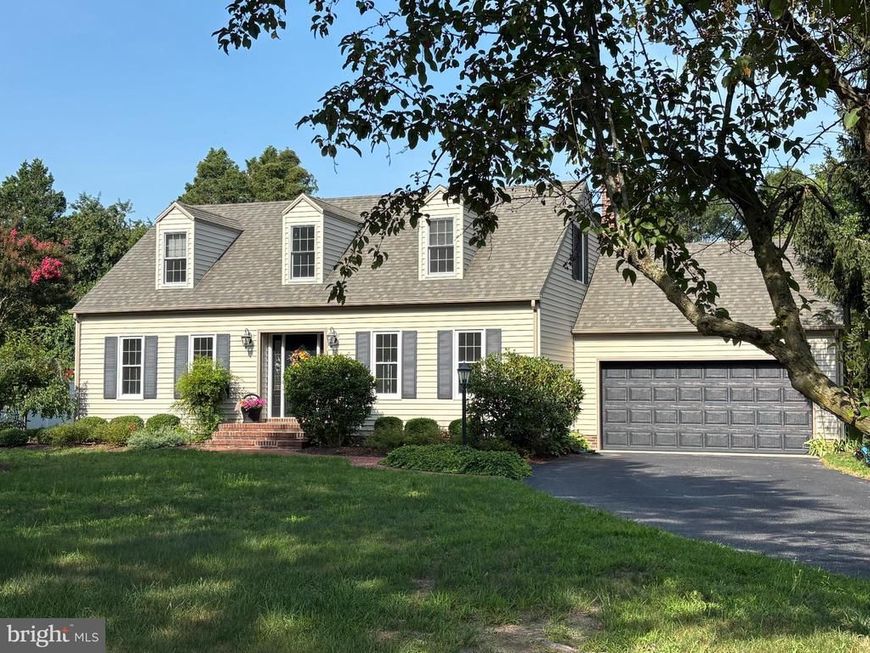
Well maintained and move-in ready, this charming 2128 SF, 3 bedroom, 2.5 bath cape cod with full back dormer is filled with natural light and inviting 1st floor living spaces that include a cozy office w/ built-in bookcases, closet, and new replacement windows, a spacious living room w/ new replacement windows, a formal dining room w/ chair rail and picture window, an updated deluxe kitchen w/ stainless appliances that would delight any cook and opens to a cozy family room w/ masonry wood burning fireplace and on to a delightful 4-season sunroom. A hardwood staircase leads to the 2nd floor featuring a primary bedroom w/ private bath, as well as 2 additional bedrooms and a hall bathroom. The home's exterior offers a secluded court yard w/ hardscape, koi pond, gas fire pit, up lighting, privacy fence, and a quaint wrought-iron gate to the back yard, as well as a refreshing above ground pool w/ an expansive deck area for easy pool access, as well as room for lounge chairs and a grill station. Two car garage w/ electric opener and asphalt driveway. New septic system installed in 2026.
Property Features
Property Type: Residential - Single Family
Cooling: Central A/C, Ductless/Mini-Split
Fireplaces: 1
Fuel Type: Propane - Leased
Garage: 2
Heating: Forced Air
Home Style: Cape Cod
Lot Size: 0.59 Acres
Roof Type: Architectural Shingle
Stories: 1.5
Taxes: $2,344
Year Built: 1986
Feature Descriptions
Additional Structures: Above Grade, Below Grade
Appliances: Built-In Microwave, Dishwasher, Dryer, Exhaust Fan, Oven/Range - Gas, Refrigerator, Stainless Steel Appliances, Washer, Water Heater
Building Name: NONE AVAILABLE
Exterior: Chimney Cap(s), Extensive Hardscape, Gutter System
Exterior: Frame, Stick Built
Fireplace: Brick, Wood
HOA Fee: $0.00/Unknown
Interior: Bathroom - Soaking Tub, Bathroom - Stall Shower, Built-Ins, Carpet, Chair Railings, Family Room Off Kitchen, Floor Plan - Traditional, Formal/Separate Dining Room, Pantry, Primary Bath(s), Recessed Lighting, Upgraded Countertops, Other
Lot Dimensions: 0.59 Acre(S)
Parking Features: Asphalt Driveway
Parking Notes: 4 Total Parking Spaces
Sewer: Mound System
SQFT Above Finished: 2128
SQFT Total Finished: 2128
Structure Type: Detached
Swimming Pool: Above Ground
Total Garage/Parking Spaces: 4
Water: Private, Well
Windows: Double Hung, Insulated
Local Schools
School District: WICOMICO COUNTY PUBLIC SCHOOLS
Listed By / Shown By
Listed By
Agency Name: Coldwell Banker Realty
Agency Phone: 4105434545
Shown By
Agent Name: Jen Blankenbiller
Agent Phone: (484) 529-9169
Agency Title: Berkshire Hathaway HomeServices Homesale Realty

 First American
Estimate Your Payment
Estimated Payment
$ 1,265.16 per month $945.87 Principal & Interest $195.33 Property Tax $123.96 Homeowner's Insurance
1104 Calebs Way | MLS# MDWC2023782
This single family home located at 1104 Calebs Way, Salisbury, MD 21804 is currently listed for sale with an asking price of $425,000. This property was built in 1986 and has 3 bedrooms and 2 full and 1 partial baths with 2128 sq. ft. Calebs Way is located in the NEVINS MILL subdivision within the WICOMICO COUNTY PUBLIC SCHOOLS school district. Search NEVINS MILL real estate on www.jensellspa.com today.