
BEDS3
BATHS1 full 1 partial
SQUARE FEET1,680
MLS#PABU2127030
STATUSACTIVE
PROPERTY TYPEResidential - Single Family
SUBDIVISIONSTERLING KNOLL
SCHOOLPENNRIDGE
Property Description
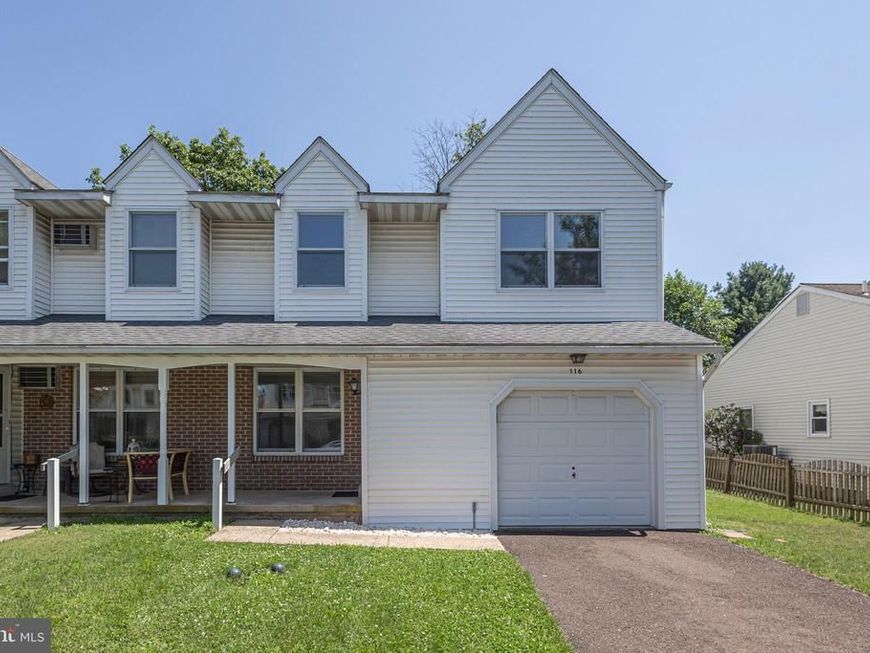
Beautifully Updated 3-Bedroom Twin on a Quiet Cul-de-Sac! Welcome home to this move-in ready home offering the perfect blend of comfort, style, and convenience. The beautifully renovated eat-in kitchen features modern finishes and plenty of space for everyday dining. New flooring throughout adds a fresh, contemporary feel, while the spacious family room provides the perfect place to relax or entertain. Sliding glass doors lead to a private backyard, ideal for outdoor gatherings, play, or simply unwinding. Located on a quiet cul-de-sac with abundant open space, this home also includes a garage and offers a wonderful setting for anyone looking for a welcoming neighborhood. There is also an added feature of a primary bathroom in the future, all the rough plumbing is in, just add fixtures! Don't miss this opportunity to own a beautifully updated home in a fantastic location!
Property Features
Property Type: Residential - Single Family
Cooling: Wall Unit
Fuel Type: Electric
Garage: 1
Heating: Baseboard - Electric
Home Style: Colonial
Lot Size: 0.11 Acres
Stories: 2.0
Taxes: $4,226
Year Built: 1989
Feature Descriptions
Additional Structures: Above Grade, Below Grade
Electric: 200+ Amp Service
Exterior: Frame
Flooring: Carpet
HOA Fee: $200.00/Annually
Interior: Bathroom - Tub Shower, Carpet, Ceiling Fan(s), Family Room Off Kitchen, Kitchen - Eat-In, Walk-in Closet(s)
Lot Dimensions: 0.11 Acre(S)
Municipality: SILVERDALE BORO
Parking Features: Asphalt Driveway
Parking Notes: 3 Total Parking Spaces
Rooms: Living Room, Primary Bedroom, Bedroom 2,Bedroom 3,Kitchen, Family Room, Laundry, Bathroom 1,Half Bath
Sewer: Public Sewer
SQFT Above Finished: 1680
SQFT Total Finished: 1680
Structure Type: Twin/Semi-Detached
Total Garage/Parking Spaces: 3
Utilities: Cable TV Available, Phone Available
Water: Public
Room Sizes
Primary Bedroom: 12 x 16 Level - Upper 1
Bedroom 2: 11 x 13 Level - Upper 1
Bedroom 3: 13 x 13 Level - Upper 1
Living Room: 12 x 13 Level - Main
Kitchen: 10 x 13 Level - Main
Family Room: 11 x 13 Level - Main
Laundry: 7 x 8 Level - Main
Half Bath: 3 x 7 Level - Main
Bathroom 1: 7 x 8 Level - Upper 1
Local Schools
School District: PENNRIDGE
Listed By / Shown By
Listed By
Agency Name: RE/MAX Reliance
Agency Phone: 2157234150
Shown By
Agent Name: Jen Blankenbiller
Agent Phone: (484) 529-9169
Agency Title: Berkshire Hathaway HomeServices Homesale Realty

 First American
Estimate Your Payment
Estimated Payment
$ 1,358.81 per month $890.00 Principal & Interest $352.17 Property Tax $116.64 Homeowner's Insurance
116 Burnish Court | MLS# PABU2127030
This single family home located at 116 Burnish Court , Perkasie, PA 18944 is currently listed for sale with an asking price of $399,900. This property was built in 1989 and has 3 bedrooms and 1 full and 1 partial baths with 1680 sq. ft. Burnish Court is located in the STERLING KNOLL subdivision within the PENNRIDGE school district. Search STERLING KNOLL real estate on www.jensellspa.com today.