
BEDS3
BATHS2 full 1 partial
SQUARE FEET1,680
MLS#MDCH2057622
STATUSACTIVE
PROPERTY TYPEResidential - Townhouse
SUBDIVISIONQUAILS RUN
SCHOOLCHARLES COUNTY PUBLIC SCHOOLS
Property Description
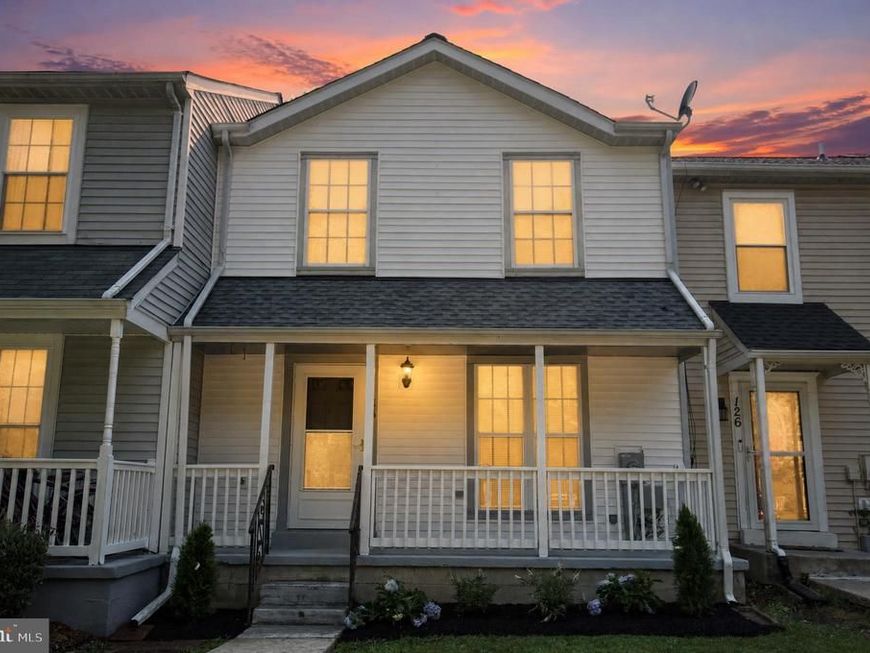
3 Bedroom 2 1/2 bathroom 3 level townhome in the sought after neighborhood of QuailWood. Wont last long it is a must see!
Property Features
Property Type: Residential - Townhouse
Basement: Connecting Stairway, Outside Entrance, Rear Entrance, Sump Pump, Daylight, Full, Full, Fully Finished, Heated, Improved, Space For Rooms, Walkout Level
Basement: Yes
Cooling: Ceiling Fan(s), Central A/C
Fuel Type: Electric
Heating: Heat Pump(s)
Home Style: Colonial
Lot Size: 0.05 Acres
Roof Type: Composite
Stories: 3.0
Taxes: $4,009
Year Built: 1987
Feature Descriptions
Additional Structures: Above Grade, Below Grade
Appliances: Washer/Dryer Hookups Only, Dishwasher, Disposal, Dryer, Energy Efficient Appliances, Exhaust Fan, Oven - Self Cleaning, Oven/Range - Electric, Range Hood, Refrigerator, Washer, Water Dispenser
Community Amenities: Common Grounds, Tot Lots/Playground
Exterior: Vinyl Siding
Exterior: Sidewalks, Street Lights
Fencing: Rear
HOA Fee: $275.00/Annually
Interior: Breakfast Area, Family Room Off Kitchen, Kitchen - Country, Kitchen - Table Space, Primary Bath(s), Window Treatments, Floor Plan - Traditional
Lot: Backs to Trees, Backs - Open Common Area
Lot Dimensions: 0.05 Acre(S)
Municipality: LA PLATA
Parking Notes: 0 Total Parking Spaces
Rooms: Living Room, Bedroom 2,Bedroom 3,Kitchen, Family Room, Bedroom 1,Laundry, Attic
Sewer: Public Sewer
SQFT Above Finished: 1120
SQFT Below Finished: 560
SQFT Total Finished: 1680
Structure Type: Interior Row/Townhouse
Total Garage/Parking Spaces: 0
Utilities: Cable TV Available
Water: Public
Windows: Insulated, Screens
Local Schools
High School: MAURICE J. MCDONOUGH
Middle School: MILTON M. SOMERS
Elementary School: DR. JAMES CRAIK
School District: CHARLES COUNTY PUBLIC SCHOOLS
Listed By / Shown By
Listed By
Agency Name: RE/MAX Realty Group
Agency Phone: 3018435100
Shown By
Agent Name: Jen Blankenbiller
Agent Phone: (484) 529-9169
Agency Title: Berkshire Hathaway HomeServices Homesale Realty

 First American
Estimate Your Payment
Estimated Payment
$ 1,189.69 per month $756.47 Principal & Interest $334.08 Property Tax $99.14 Homeowner's Insurance
128 Wood Duck Circle | MLS# MDCH2057622
This townhouse located at 128 Wood Duck Circle , La Plata, MD 20646 is currently listed for sale with an asking price of $339,900. This property was built in 1987 and has 3 bedrooms and 2 full and 1 partial baths with 1680 sq. ft. Wood Duck Circle is located in the QUAILS RUN subdivision within the CHARLES COUNTY PUBLIC SCHOOLS school district. Search QUAILS RUN real estate on www.jensellspa.com today.