
BEDS3
BATHS1 full 1 partial
SQUARE FEET1,304
MLS#MDHR2057486
STATUSPENDING
PROPERTY TYPEResidential - Townhouse
SUBDIVISIONRIVERSIDE
SCHOOLHARFORD COUNTY PUBLIC SCHOOLS
Property Description
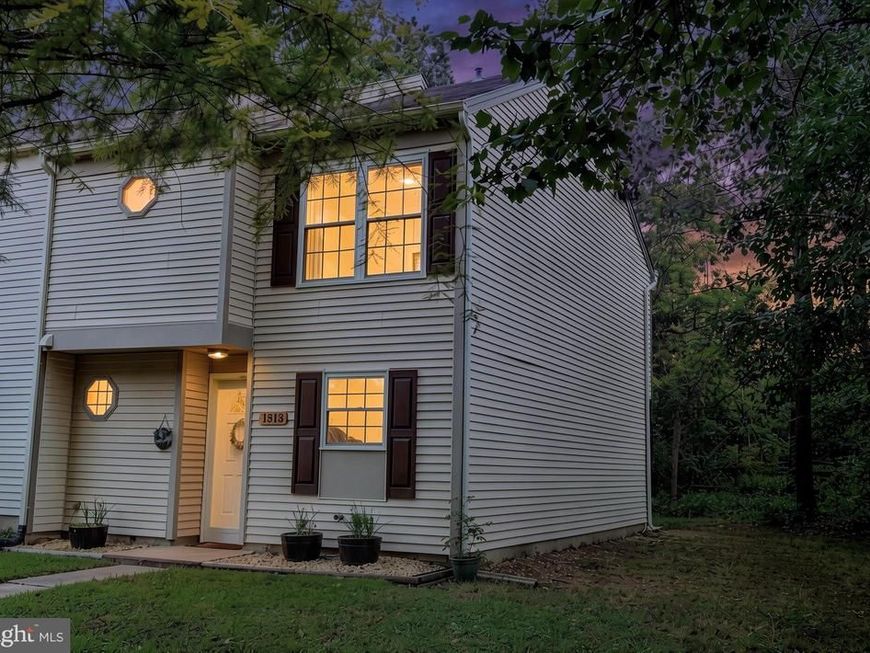
Welcome to this well-maintained end-of-group townhome situated on a corner lot in the Riverside community, backing to peaceful woods for added privacy. The main level features durable luxury vinyl plank flooring throughout. To the right of the foyer, the kitchen offers granite countertops, stainless steel appliances, and a convenient pass-through window overlooking the dining area. A powder room is located just off the foyer, followed by a spacious dining area that flows seamlessly into the living room. Sliding glass doors lead to the rear patio and backyard, creating an ideal space for relaxing or entertaining. Upstairs, the primary bedroom features luxury vinyl plank flooring and a walk-in closet. Two additional bedrooms include one with luxury vinyl plank flooring and one with carpet. A full hall bath with a tub/shower combination completes the upper level. Enjoy the benefits of an end-unit location, a wooded backdrop, and convenient access to shopping, dining, and major commuter routes.
Property Features
Property Type: Residential - Townhouse
Cooling: Central A/C
Fuel Type: Electric
Heating: Heat Pump(s)
Home Style: Traditional
Lot Size: 0.04 Acres
Stories: 2.0
Taxes: $2,163
Year Built: 1982
Feature Descriptions
Additional Structures: Above Grade, Below Grade
Appliances: Built-In Microwave, Dishwasher, Disposal, Dryer, Refrigerator, Stainless Steel Appliances, Stove, Washer
Exterior: Vinyl Siding
Flooring: Carpet, Luxury Vinyl Plank
HOA Fee: $90.00/Monthly
Interior: Bathroom - Tub Shower, Carpet, Combination Dining/Living, Dining Area, Floor Plan - Open, Kitchen - Country, Upgraded Countertops, Walk-in Closet(s), Wood Floors
Lot Dimensions: 0.04 Acre(S)
Rooms: Living Room, Dining Room, Primary Bedroom, Bedroom 2,Bedroom 3,Kitchen, Full Bath, Half Bath
Sewer: Public Sewer
Special View Info: Trees/Woods
SQFT Above Finished: 1304
SQFT Total Finished: 1304
Structure Type: End of Row/Townhouse
Water: Public
Local Schools
School District: HARFORD COUNTY PUBLIC SCHOOLS
Listed By / Shown By
Listed By
Agency Name: Compass Home Group, LLC
Agency Phone: 4433600086
Shown By
Agent Name: Jen Blankenbiller
Agent Phone: (484) 529-9169
Agency Title: Berkshire Hathaway HomeServices Homesale Realty

 First American
Estimate Your Payment
Estimated Payment
$ 859.90 per month $600.90 Principal & Interest $180.25 Property Tax $78.75 Homeowner's Insurance
1313 Bartley Place | MLS# MDHR2057486
This townhouse located at 1313 Bartley Place , Belcamp, MD 21017 is currently listed for sale with an asking price of $270,000. This property was built in 1982 and has 3 bedrooms and 1 full and 1 partial baths with 1304 sq. ft. Bartley Place is located in the RIVERSIDE subdivision within the HARFORD COUNTY PUBLIC SCHOOLS school district. Search RIVERSIDE real estate on www.jensellspa.com today.