
BEDS4
BATHS3 full 1 partial
SQUARE FEET1,476
MLS#MDHW2071668
STATUSACTIVE
PROPERTY TYPEResidential - Single Family
SCHOOLHOWARD COUNTY PUBLIC SCHOOL SYSTEM
Property Description
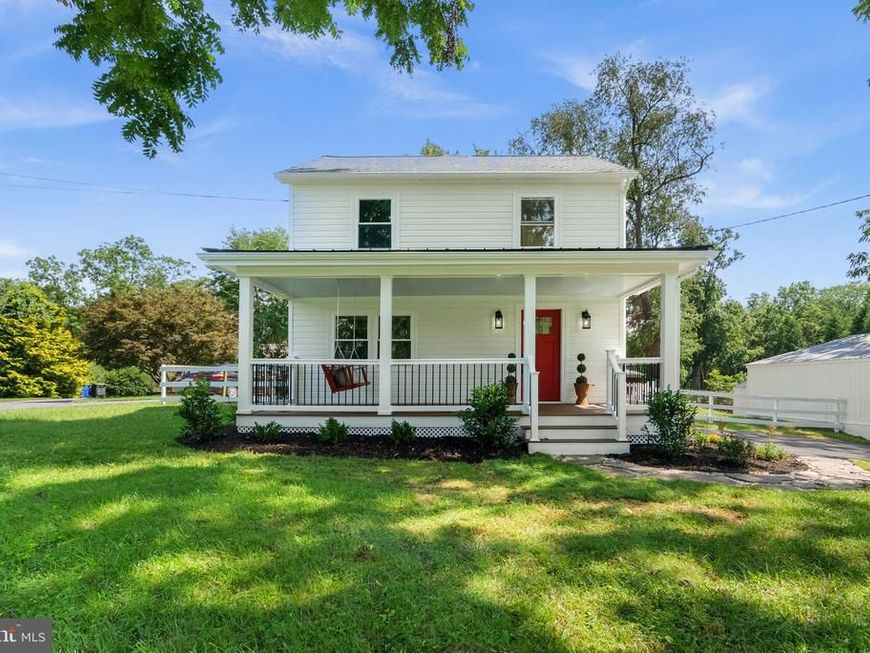
Beautifully updated Colonial residence nestled in sought-after Glenelg, offering 4 bedrooms, 3.5 bathrooms, and 1,476 finished square feet of thoughtfully designed living space. Major updates provide peace of mind, including updated windows, an updated HVAC system, and a fully-renovated kitchen in 2026, as well as a newer roof. // A spacious covered front porch and lush landscaping create a warm welcome to the main level, where luxury vinyl tile flooring extends throughout. The inviting living room with a convenient powder room flows into the dining room, highlighted by a charming bay window with a built-in bench seat. Just beyond, a versatile mudroom area features sliding door access to the deck, a custom built-in wall with shelving, storage, and a workstation, as well as a secondary exterior entrance. // Opposite the dining room, the beautifully updated eat-in kitchen is designed for both everyday living and entertaining. It features a center island with breakfast seating, granite countertops, newly installed stainless steel appliances, a pantry, a custom tile backsplash, crisp white cabinetry contrasted by a rich dark island, and stylish sliding barn doors concealing a potential laundry area. // Conveniently situated on the main level, the spacious primary suite offers a walk-in closet and a private ensuite bathroom with a dual-sink vanity and striking tilework in the shower. Upstairs, three additional bedrooms feature soaring vaulted ceilings, including a second bedroom suite with its own private bathroom. The remaining two bedrooms share a well-appointed hall bathroom. // The unfinished lower level provides endless potential to create additional living space tailored to your needs and also includes laundry hookups. // Outdoor living is equally inviting with an updated deck overlooking the fenced backyard, complete with a garden bed and peaceful wooded surroundings. A detached one-car garage with an attached carport, and a recently resurfaced asphalt driveway provide abundant parking and storage.
Property Features
Property Type: Residential - Single Family
Basement: Sump Pump, Unfinished
Basement: Yes
Cooling: Central A/C
Fuel Type: Electric
Garage: 2
Heating: Heat Pump(s)
Home Style: Colonial
Lot Size: 0.33 Acres
Roof Type: Asphalt
Stories: 2.0
Taxes: $5,631
Year Built: 1940
Feature Descriptions
Additional Structures: Above Grade, Below Grade
Appliances: Built-In Microwave, Dishwasher, Disposal, Dryer, Icemaker, Oven - Self Cleaning, Oven/Range - Electric, Refrigerator, Stainless Steel Appliances, Stove, Washer, Water Heater
Exterior: Vinyl Siding, Wood Siding
Fencing: Rear
Flooring: Luxury Vinyl Plank
Interior: Ceiling Fan(s), Family Room Off Kitchen, Kitchen - Eat-In, Kitchen - Island, Recessed Lighting, Walk-in Closet(s), Bathroom - Stall Shower
Lot: Backs to Trees, Landscaping, Partly Wooded
Lot Dimensions: 0.33 Acre(S)
Parking Features: Asphalt Driveway
Parking Notes: 2 Total Parking Spaces
Rooms: Living Room, Dining Room, Primary Bedroom, Sitting Room, Bedroom 2,Bedroom 3,Kitchen, Basement, Mud Room, Bathroom 2,Primary Bathroom, Half Bath
Sewer: Septic Exists
SQFT Above Finished: 1476
SQFT Total Finished: 1476
Structure Type: Detached
Total Garage/Parking Spaces: 2
Utilities: Electric Available
Water: Well
Windows: Double Pane, Energy Efficient, Insulated, Screens
Wooded: Yes
Room Sizes
Living Room: 22 x 10 Level - Main
Dining Room: 11 x 14 Level - Main
Kitchen: 9 x 14 Level - Main
Basement: 11 x 16 Level - Lower 1
Primary Bedroom: 11 x 14 Level - Upper 1
Primary Bedroom: 10 x 14 Level - Main
Bedroom 2: 10 x 10 Level - Upper 1
Bedroom 3: 10 x 11 Level - Upper 1
Sitting Room: 13 x 6 Level - Main
Local Schools
High School: GLENELG
Middle School: FOLLY QUARTER
Elementary School: DAYTON OAKS
School District: HOWARD COUNTY PUBLIC SCHOOL SYSTEM
Listed By / Shown By
Listed By
Agency Name: Keller Williams Lucido Agency
Agency Phone: 4104656900
Shown By
Agent Name: Jen Blankenbiller
Agent Phone: (484) 529-9169
Agency Title: Berkshire Hathaway HomeServices Homesale Realty

 First American
Estimate Your Payment
Estimated Payment
$ 2,394.93 per month $1,702.56 Principal & Interest $469.25 Property Tax $223.13 Homeowner's Insurance
14021 Triadelphia Road | MLS# MDHW2071668
This single family home located at 14021 Triadelphia Road, Glenelg, MD 21737 is currently listed for sale with an asking price of $765,000. This property was built in 1940 and has 4 bedrooms and 3 full and 1 partial baths with 1476 sq. ft. Triadelphia Road is located within the HOWARD COUNTY PUBLIC SCHOOL SYSTEM school district. Search Glenelg real estate on www.jensellspa.com today.