
BEDS3
BATHS1 full 1 partial
SQUARE FEET1,754
MLS#PABU2126984
STATUSACTIVE
PROPERTY TYPEResidential - Single Family
SCHOOLQUAKERTOWN COMMUNITY
Property Description
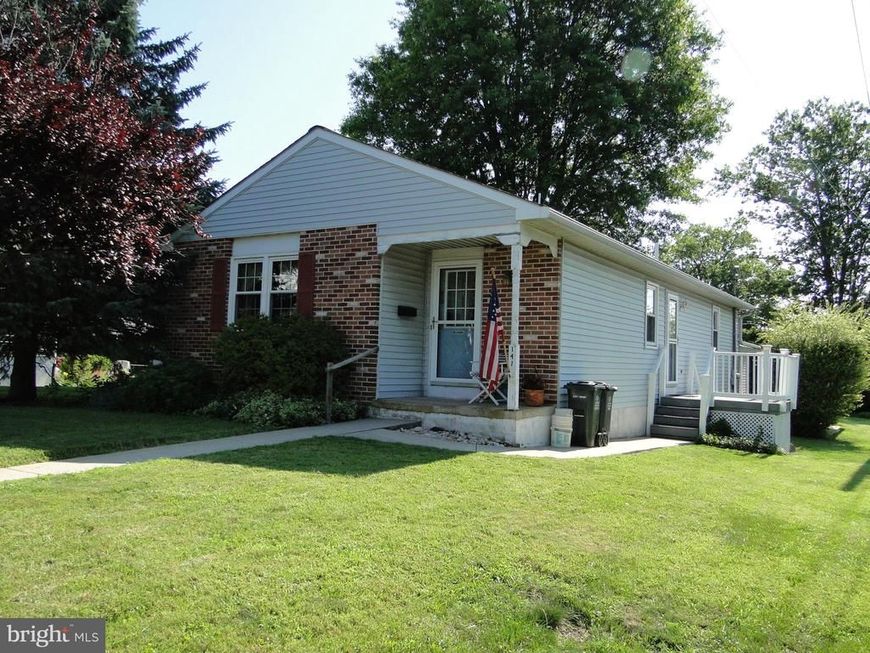
Welcome home to this well maintained, move-in ready ranch style home with central air in Quakertown Boro. This 3 bedroom,1.5 bath gem offers the convenience of single-story living combined with a wealth of desirable needs. Bright and cheerful kitchen with tile backsplash, b/i microwave, dishwasher, garbage disposal and refrigerator. Spacious living room and dining room combination and first floor laundry. The full lower level expands your living area to include a large 27x22 family room for relaxing or entertaining guests, PLUS a large 22x21 separate workshop with plenty of extra storage space and the entrance to an oversized garage with opener and side door to a wonderful, covered patio. This highly desirable ranch won't last long. Call for your appointment today.
Property Features
Property Type: Residential - Single Family
Basement: Yes
Basement: Full, Shelving, Heated, Garage Access, Sump Pump, Workshop, Partially Finished
Cooling: Central A/C, Ceiling Fan(s)
Fuel Type: Electric
Garage: 1
Heating: Baseboard - Electric
Home Style: Ranch/Rambler
Lot Size: 0.19 Acres
Stories: 1.0
Taxes: $4,313
Year Built: 1985
Feature Descriptions
Additional Structures: Above Grade, Below Grade
Appliances: Built-In Microwave, Dishwasher, Disposal, Dryer - Electric, Oven/Range - Electric, Refrigerator, Water Heater, Cooktop, Washer - Front Loading
Electric: Circuit Breakers
Exterior: Outbuilding(s), Sidewalks, Street Lights
Exterior: Frame, Brick, Vinyl Siding
Interior: Ceiling Fan(s), Carpet, Combination Dining/Living, Floor Plan - Open
Lot Dimensions: 0.19 Acre(S)
Municipality: QUAKERTOWN BORO
Parking Features: Asphalt Driveway
Parking Notes: 6 Total Parking Spaces
Rooms: Living Room, Dining Room, Bedroom 2,Bedroom 3,Kitchen, Family Room, Bedroom 1,Workshop
Sewer: Public Sewer
SQFT Above Finished: 1160
SQFT Below Finished: 594
SQFT Total Finished: 1754
Structure Type: Detached
Total Garage/Parking Spaces: 6
Utilities: Cable TV
Water: Public
Windows: Insulated
Room Sizes
Living Room: 20 x 13 Level - Main
Dining Room: 12 x 10 Level - Main
Kitchen: 13 x 11 Level - Main
Bedroom 1: 16 x 12 Level - Main
Bedroom 2: 13 x 10 Level - Main
Bedroom 3: 11 x 9 Level - Main
Family Room: 27 x 22 Level - Lower 1
Workshop: 22 x 21 Level - Lower 1
Local Schools
High School: QUAKERTOWN
School District: QUAKERTOWN COMMUNITY
Listed By / Shown By
Listed By
Agency Name: Better Homes and Gardens Real Estate Valley Partners
Agency Phone: 6104218887
Shown By
Agent Name: Jen Blankenbiller
Agent Phone: (484) 529-9169
Agency Title: Berkshire Hathaway HomeServices Homesale Realty

 First American
Estimate Your Payment
Estimated Payment
$ 1,240.20 per month $778.73 Principal & Interest $359.42 Property Tax $102.05 Homeowner's Insurance
141 S 9th Street | MLS# PABU2126984
This single family home located at 141 S 9th Street , Quakertown, PA 18951 is currently listed for sale with an asking price of $349,900. This property was built in 1985 and has 3 bedrooms and 1 full and 1 partial baths with 1754 sq. ft. S 9th Street is located within the QUAKERTOWN COMMUNITY school district. Search Quakertown real estate on www.jensellspa.com today.