
BEDS3
BATHS1 full 1 partial
SQUARE FEET1,200
MLS#PALA2092012
STATUSCOMING SOON
PROPERTY TYPEResidential - Townhouse
SUBDIVISIONMAYTOWN VILLAGE SQUARE
SCHOOLDONEGAL
Property Description
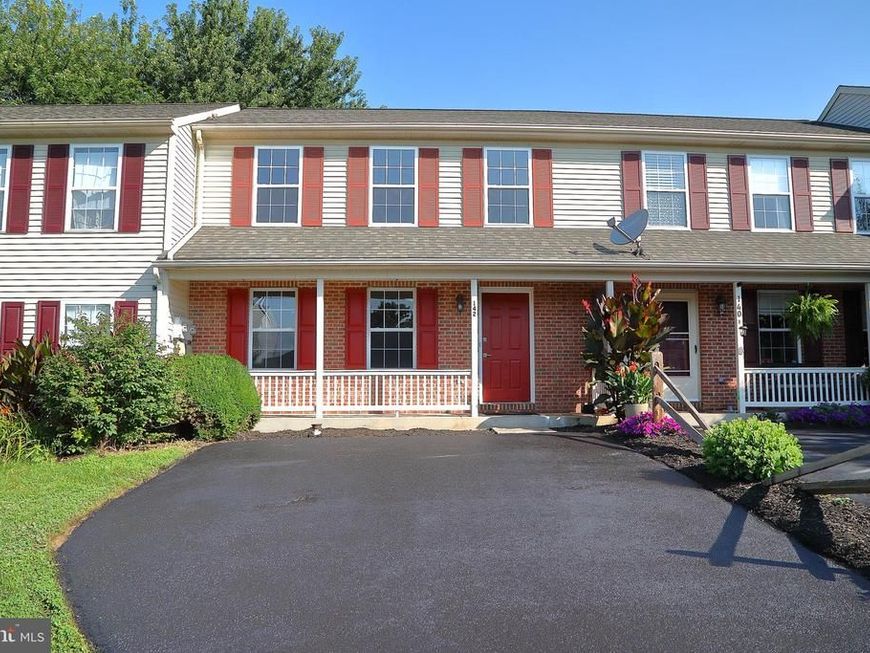
Totally renovated townhome like brand new! You' ll appreciate the LVP flooring on the entire first floor with new carpet on the second floor. The house has been tastefully painted throughout. a roomy kitchen area with a new stove, plus a refrigerator and dishwasher. Upstairs are three bedrooms and a large bathroom. In the lower level there is a partially finished area ready for your creativity, in addition to a laundry area with a water softner. One nice feature is the economical natural gas furnace and water heater. There is a covered front porch, a concrete patio overlooking the yard with a kids play area just steps away and a handy shed. Just move in and enjoy life inside and out. You will want to call this one "home"
Property Features
Property Type: Residential - Townhouse
Basement: Yes
Basement: Unfinished, Full, Interior Access
Cooling: Central A/C
Fuel Type: Natural Gas
Heating: Forced Air
Home Style: Traditional
Lot Size: 0.07 Acres
Roof Type: Architectural Shingle
Stories: 2.0
Taxes: $3,179
Year Built: 1997
Feature Descriptions
Additional Structures: Above Grade, Below Grade
Appliances: Dishwasher, Refrigerator, Oven/Range - Electric
Electric: 100 Amp Service
Exterior: Sidewalks
Exterior: Frame, Vinyl Siding, Brick
Flooring: Carpet, Luxury Vinyl Plank
HOA Fee: $27.00/Monthly
Interior: Bathroom - Tub Shower, Carpet, Ceiling Fan(s), Floor Plan - Traditional, Water Treat System
Lot: Front Yard, Landscaping, Level, Rear Yard, SideYard(s)
Lot Dimensions: 0.07 Acre(S)
Municipality: EAST DONEGAL TWP
Rooms: Living Room, Dining Room, Bedroom 2,Bedroom 3,Kitchen, Bedroom 1,Bathroom 1,Half Bath
Sewer: Public Sewer
SQFT Above Finished: 1200
SQFT Total Finished: 1200
Structure Type: Interior Row/Townhouse
Utilities: Cable TV Available, Electric Available, Natural Gas Available, Phone Available, Sewer Available, Water Available
Water: Public
Windows: Double Pane
Local Schools
High School: DONEGAL
Middle School: DONEGAL
School District: DONEGAL
Listed By / Shown By
Listed By
Agency Name: Berkshire Hathaway HomeServices Homesale Realty

Shown By
Agent Name: Jen Blankenbiller
Agent Phone: (484) 529-9169
 First American
Estimate Your Payment
Estimated Payment
$ 893.97 per month $556.17 Principal & Interest $264.92 Property Tax $72.89 Homeowner's Insurance
142 Chelmsford Drive | MLS# PALA2092012
This townhouse located at 142 Chelmsford Drive, Marietta, PA 17547 is currently listed for sale by Berkshire Hathaway HomeServices Homesale Realty, with an asking price of $249,900. This property was built in 1997 and has 3 bedrooms and 1 full and 1 partial baths with 1200 sq. ft. Chelmsford Drive is located in the MAYTOWN VILLAGE SQUARE subdivision within the DONEGAL school district. Search MAYTOWN VILLAGE SQUARE real estate on www.jensellspa.com today.