
BEDS3
BATHS1 full 1 partial
SQUARE FEET1,634
MLS#PACB2056466
STATUSACTIVE
PROPERTY TYPEResidential - Single Family
SUBDIVISIONHIGHLAND VILLAGE
SCHOOLWEST SHORE
Property Description
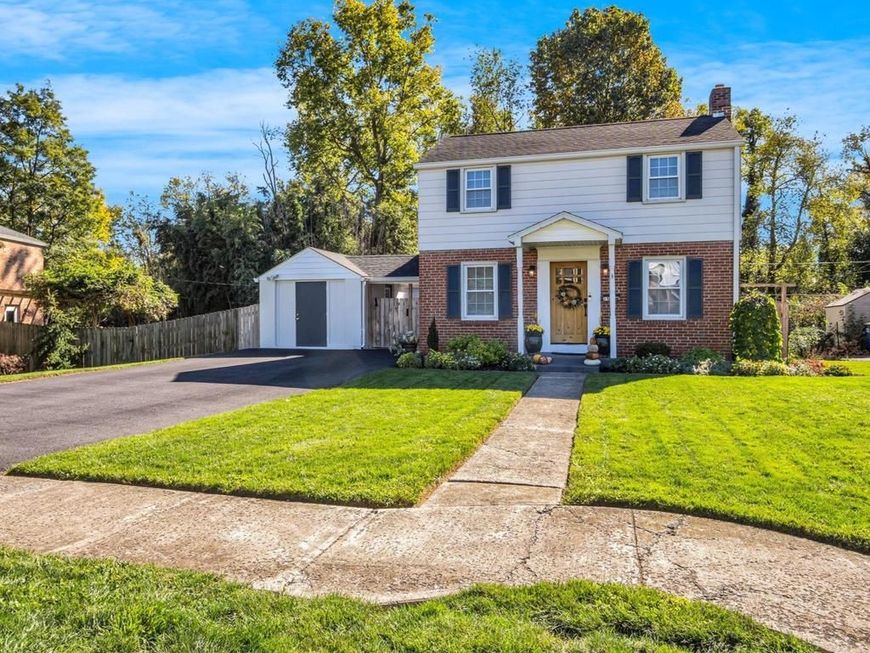
Ultraconvenient location! This 3-bedroom, 1.5-bath home offers 1,634 square feet of living space. The spacious kitchen features granite countertops, a breakfast bar, ceramic tile flooring, and a new double oven, microwave, and dishwasher. Additional kitchen highlights include quality cabinetry with dovetailed drawers and convenient pullout shelving in the lower cabinets and pantry. Hardwood floors in both the living and dining rooms. The spacious primary bedroom offers two closets, including a walk-in, both equipped with custom shelving systems. Sliding doors off the kitchen lead to a large deck overlooking a private, fenced rear yard bordered by mature trees. Additional features include central air conditioning, a gas furnace, gas hot water heater, 200-amp electrical service, a new asphalt driveway providing ample off-street parking, updated landscaping, and detached storage building (formally a garage). All appliances convey!
Property Features
Property Type: Residential - Single Family
Basement: Yes
Basement: Full, Other
Cooling: Central A/C
Fuel Type: Natural Gas
Garage: 1
Heating: Forced Air
Home Style: Traditional
Lot Size: 0.17 Acres
Roof Type: Shingle
Stories: 2.0
Taxes: $3,785
Year Built: 1943
Feature Descriptions
Additional Structures: Above Grade, Below Grade
Appliances: Cooktop, Dishwasher, Disposal, Microwave, Oven - Wall, Refrigerator, Dryer - Front Loading, Washer - Front Loading
Electric: 200+ Amp Service
Exterior: Brick, Stick Built, Vinyl Siding, Aluminum Siding
Flooring: Ceramic Tile, Hardwood, Vinyl, Carpet
Interior: Carpet, Ceiling Fan(s), Dining Area, Pantry, Walk-in Closet(s), Wood Floors, Other
Lot: Front Yard, Rear Yard, SideYard(s)
Lot Dimensions: 0.17 Acre(S)
Municipality: LOWER ALLEN TWP
Parking Features: Asphalt Driveway
Parking Notes: 5 Total Parking Spaces
Sewer: Public Sewer
Special View Info: Trees/Woods
SQFT Above Finished: 1634
SQFT Total Finished: 1634
Structure Type: Detached
Total Garage/Parking Spaces: 5
Water: Public
Windows: Double Hung, Double Pane
Local Schools
High School: CEDAR CLIFF
Middle School: ALLEN
Elementary School: HIGHLAND
School District: WEST SHORE
Listed By / Shown By
Listed By
Agency Name: RE/MAX 1st Advantage
Agency Phone: 7175915555
Shown By
Agent Name: Jen Blankenbiller
Agent Phone: (484) 529-9169
Agency Title: Berkshire Hathaway HomeServices Homesale Realty

 First American
Estimate Your Payment
Estimated Payment
$ 1,120.68 per month $711.96 Principal & Interest $315.42 Property Tax $93.30 Homeowner's Insurance
15 Highland Drive | MLS# PACB2056466
This single family home located at 15 Highland Drive, Camp Hill, PA 17011 is currently listed for sale with an asking price of $319,900. This property was built in 1943 and has 3 bedrooms and 1 full and 1 partial baths with 1634 sq. ft. Highland Drive is located in the HIGHLAND VILLAGE subdivision within the WEST SHORE school district. Search HIGHLAND VILLAGE real estate on www.jensellspa.com today.