
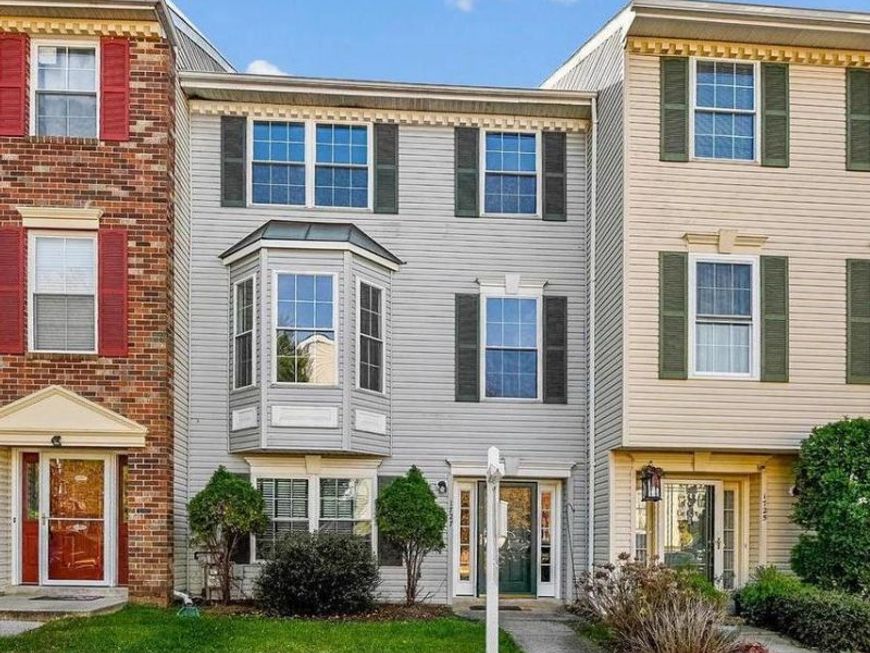
BEDS4
BATHS3 full 1 partial
SQUARE FEET2,166
MLS#MDAA2150502
STATUSACTIVE
PROPERTY TYPEResidential - Townhouse
SUBDIVISIONQUAIL RUN SOUTH
SCHOOLANNE ARUNDEL COUNTY PUBLIC SCHOOLS
Property Description
The lovely three-level 4 bedroom & 3.5 bathroom townhouse is located in Severn, MD. The large kitchen includes 42" cabinetry, center island, luxury vinyl plank flooring, and breakfast room with a slide door leading to deck. The combination of living and dining room is ideal for entertaining with a bay window. The primary bedroom offers cathedral ceilings, walk-in closets and a super bath with a vinyl plank flooring, dual sink vanity, soaking tub and separate shower. Two additional bedrooms with the cathedral ceilings as well as an updated full bath on upper level. The lower level features a large family room with crown molding & fireplace and a bedroom and a full bath. Hardwood floor in main and up levels. Newly installed A/C, slides door and the floor at kitchen/dining area. Recently upgraded appliances. Two assigned parking spaces. Close to BWI, shopping, dining, Arundel Malls, Ft Meade, and major commuter routes include I-95, MD-295, and MD-32.
Property Features
Property Type: Residential - Townhouse
Basement: Daylight, Full, Front Entrance, Fully Finished, Improved, Rear Entrance, Windows
Basement: Yes
Cooling: Central A/C
Fuel Type: Natural Gas
Heating: Forced Air, Heat Pump(s)
Home Style: Colonial
Stories: 3.0
Taxes: $4,001
Year Built: 1996
Feature Descriptions
Additional Structures: Above Grade, Below Grade
Community Amenities: Reserved/Assigned Parking, Other
Condo/Coop Fee: $115.00/Monthly
Exterior: Vinyl Siding
Parking Features: Assigned
Parking Notes: 2 Total Parking Spaces
Rooms: Living Room, Dining Room, Primary Bedroom, Bedroom 2,Bedroom 3,Kitchen, Family Room, Foyer, Bedroom 1,Bathroom 2,Bathroom 3,Primary Bathroom, Half Bath
Sewer: Public Sewer
SQFT Above Finished: 2166
SQFT Total Finished: 2166
Structure Type: Interior Row/Townhouse
Total Garage/Parking Spaces: 2
Water: Public
Room Sizes
Bedroom 1: 11 x 9 Level - Lower 1
Family Room: 19 x 14 Level - Lower 1
Kitchen: 19 x 14 Level - Main
Living Room: 20 x 14 Level - Main
Dining Room: 13 x 9 Level - Main
Primary Bedroom: 14 x 13 Level - Upper 1
Bedroom 2: 11 x 9 Level - Upper 1
Bedroom 3: 9 x 9 Level - Upper 1
Local Schools
High School: MEADE
Middle School: MACARTHUR
Elementary School: MEADE HEIGHTS
School District: ANNE ARUNDEL COUNTY PUBLIC SCHOOLS
Listed By / Shown By
Listed By
Agency Name: Greater Homes Realty LLC
Agency Phone: 4104188467
Shown By
Agent Name: Jen Blankenbiller
Agent Phone: (484) 529-9169
Agency Title: Berkshire Hathaway HomeServices Homesale Realty

 First American
Estimate Your Payment
Estimated Payment
$ 1,428.41 per month $968.12 Principal & Interest $333.42 Property Tax $126.88 Homeowner's Insurance
1727 Wood Carriage Way, Unit 105 | MLS# MDAA2150502
This townhouse located at 1727 Wood Carriage Way, Unit 105, Severn, MD 21144 is currently listed for sale with an asking price of $435,000. This property was built in 1996 and has 4 bedrooms and 3 full and 1 partial baths with 2166 sq. ft. Wood Carriage Way, Unit 105 is located in the QUAIL RUN SOUTH subdivision within the ANNE ARUNDEL COUNTY PUBLIC SCHOOLS school district. Search QUAIL RUN SOUTH real estate on www.jensellspa.com today.