
BEDS3
BATHS2 full
SQUARE FEET1,931
MLS#PACC2007916
STATUSCOMING SOON
PROPERTY TYPEResidential - Single Family
SUBDIVISIONBELTZVILLE LAKE EST
SCHOOLJIM THORPE AREA
Property Description
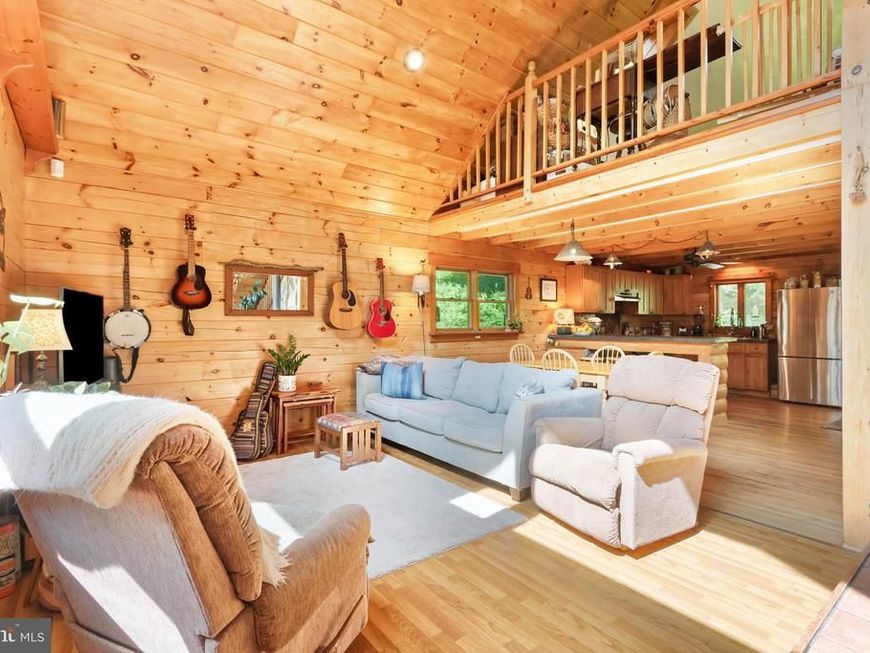
Ultimate Privacy Meets Pocono Adventure! Escape the everyday in this secluded log chalet nestled on 3.26 wooded acres in Beltzville Lake Estates. Backing to an adjacent 500+ acres of privately owned, wildlife-filled woodland, this rare retreat offers exceptional privacy, peaceful natural views, and a serene mountain setting. Step out onto the rear deck to enjoy the sights and sounds of nature. Inside, you'll find soaring cathedral ceilings, two cozy wood stoves, hard-surface flooring throughout, and an open-concept layout with stainless steel appliances. The sunlit primary bedroom features skylights, while the finished lower-level family room provides additional space to relax or entertain. Just minutes from Beltzville Lake, Hickory Run and Lehigh Gorge State Parks, historic Jim Thorpe, hiking, biking, whitewater rafting, and year-round Pocono recreation, this home offers the perfect balance of secluded mountain living and convenient access to the region's top outdoor destinations. Ask how to receive up to $5,000 lender credit towards closing costs or lowering your interest rate!
Property Features
Property Type: Residential - Single Family
Basement: Yes
Basement: Full, Partially Finished, Walkout Level
Cooling: Ceiling Fan(s)
Fuel Type: Propane - Leased
Heating: Forced Air, Wood Burn Stove
Home Style: Log Home
Lot Size: 0.00 Acre(S)
Roof Type: Asphalt, Fiberglass
Stories: 1.5
Taxes: $2,684
Year Built: 1997
Feature Descriptions
Additional Structures: Above Grade, Below Grade
Appliances: Dishwasher, Dryer, Oven/Range - Electric, Refrigerator, Washer
Community Amenities: Club House
Electric: Circuit Breakers
Exterior: Play Area
Exterior: Cement Siding, Log Siding, Log
Flooring: Hardwood, Carpet, Laminated, Vinyl
HOA Fee: $350.00/Annually
Interior: Carpet, Ceiling Fan(s), Dining Area, Floor Plan - Open, Exposed Beams, Kitchen - Eat-In, Skylight(s), Stove - Wood, Wood Floors
Lot: Sloping, Trees/Wooded
Lot Dimensions: 0.00 Acre(S)
Municipality: PENN FOREST TWP
Number of Rooms: 8
Rooms: Living Room, Dining Room, Primary Bedroom, Bedroom 2,Kitchen, Family Room, Laundry, Workshop, Primary Bathroom, Full Bath
Sewer: On Site Septic
SQFT Above Finished: 1247
SQFT Below Finished: 684
SQFT Total Finished: 1931
Structure Type: Detached
Water: Well
Wooded: Yes
Room Sizes
Kitchen: 14 x 11 Level - Main
Dining Room: 14 x 9 Level - Main
Living Room: 27 x 12 Level - Main
Bedroom 2: 11 x 11 Level - Main
Full Bath: 11 x 6 Level - Main
Primary Bedroom: 17 x 19 Level - Upper 1
Primary Bedroom: 12 x 10 Level - Upper 1
Primary Bathroom: 7 x 6 Level - Upper 1
Family Room: 25 x 20 Level - Lower 1
Workshop: 12 x 11 Level - Lower 1
Laundry: 16 x 13 Level - Lower 1
Local Schools
High School: JIM THORPE AREA SHS
Middle School: L B MORRIS
Elementary School: L B MORRIS
School District: JIM THORPE AREA
Listed By / Shown By
Listed By
Agency Name: Keller Williams Real Estate - Bethlehem
Agency Phone: 6108678888
Shown By
Agent Name: Jen Blankenbiller
Agent Phone: (484) 529-9169
Agency Title: Berkshire Hathaway HomeServices Homesale Realty

 First American
Estimate Your Payment
Estimated Payment
$ 1,104.70 per month $778.95 Principal & Interest $223.67 Property Tax $102.08 Homeowner's Insurance
230 W Creek Drive | MLS# PACC2007916
This single family home located at 230 W Creek Drive , Lehighton, PA 18235 is currently listed for sale with an asking price of $350,000. This property was built in 1997 and has 3 bedrooms and 2 full baths with 1931 sq. ft. W Creek Drive is located in the BELTZVILLE LAKE EST subdivision within the JIM THORPE AREA school district. Search BELTZVILLE LAKE EST real estate on www.jensellspa.com today.