
BEDS5
BATHS5 full
SQUARE FEET6,459
MLS#MDHW2070694
STATUSACTIVE
PROPERTY TYPEResidential - Single Family
SUBDIVISIONBELLE HAVEN ESTATES
SCHOOLHOWARD COUNTY PUBLIC SCHOOL SYSTEM
Property Description
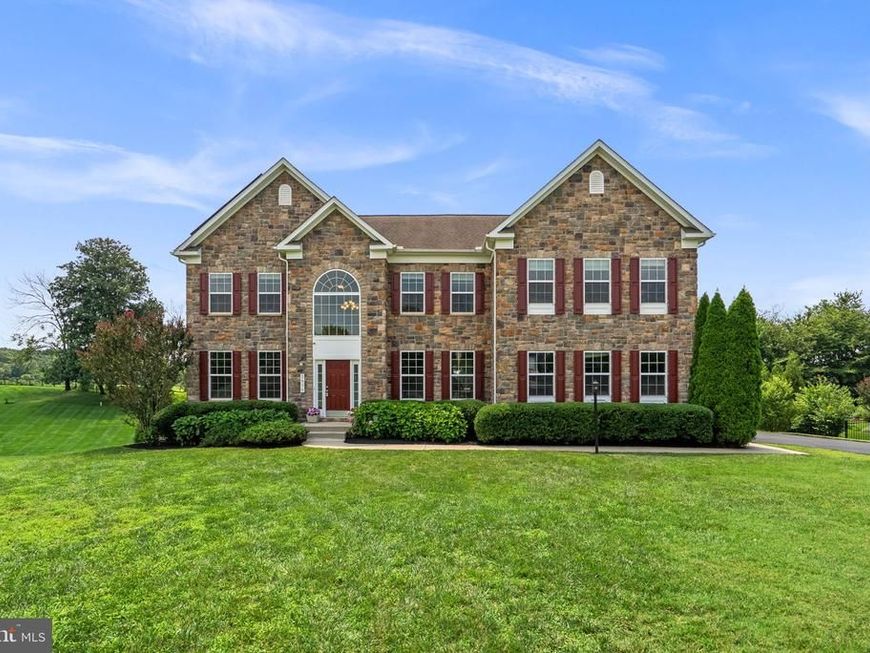
Nestled on over a picturesque acre in the desirable Belle Haven Estates community, this stunning Colonial showcases a timeless stone façade accented by rich burgundy shutters, lush professional landscaping, and a long private driveway. Offering 6,459 finished square feet, the home features a thoughtfully designed traditional floor plan, hardwood floors, recent interior updates including newly installed carpet, and an entertainer's dream backyard. // A grand two-story foyer creates a memorable first impression and is flanked by an elegant formal living room and a formal dining room enhanced with classic wainscoting, chair rail molding, and a timeless chandelier. At the heart of the home, the spacious eat-in kitchen is beautifully appointed with stainless steel appliances, including a refrigerator replaced in 2024, granite countertops, a center island with seating, pendant lighting, a subway tile backsplash, a built-in writing station, and a breakfast bar overlooking the sun-filled breakfast room with access to the rear deck. Just beyond, the bright breakfast room offers another inviting space to relax with direct deck access, while a conveniently located laundry room completes this wing of the main level. // Open to the kitchen, the breathtaking two-story family room impresses with soaring coffered ceilings, expansive lower windows topped by dramatic arched upper windows, and a striking floor-to-ceiling stone gas fireplace that serves as the focal point of the space. Just off the family room, a private study offers the perfect work-from-home space and is complemented by a dual-entry full bathroom, accessible from both the study and hallway, featuring recently updated lighting and mirror. // Ascend to the upper level, where a lofted hallway overlooking the family room leads to the luxurious Owner's Suite. This private retreat features hardwood flooring, an elegant tray ceiling, a spacious dressing area, a large walk-in closet, and a separate sitting room framed by decorative columns and complete with a granite-topped wet bar. The spa-inspired ensuite bathroom offers dual vanities, a corner soaking tub, and a frameless glass-enclosed shower. Three additional bedrooms complete the upper level. Two share a convenient dual-entry full bathroom, while the fourth bedroom features its own private ensuite bathroom and a walk-in closet. // The fully finished lower level expands the home's exceptional living space with luxury vinyl tile flooring throughout an expansive recreation room, providing endless possibilities for a media room, game room, or additional lounge area. A versatile bonus room is ideal for a home gym, hobby room, or flex space, while a spacious fifth bedroom with exterior access to the pool patio and a full bathroom make this level ideal for guests or multigenerational living. Two generous storage and utility rooms, along with a water heater replaced in 2023, complete the lower level. // Designed for both entertaining and everyday enjoyment, the backyard is a true private retreat. The expansive deck overlooks a heated, fenced, and filtered saltwater in-ground pool surrounded by a spacious patio, with a shaded lounge area beneath the deck for relaxing on warm afternoons. Beyond the pool, the large fenced backyard backs to a picturesque farm, providing peaceful pastoral views and an exceptional sense of privacy.
Property Features
Property Type: Residential - Single Family
Basement: Connecting Stairway, Daylight, Full, Full, Fully Finished, Heated, Improved, Rear Entrance, Sump Pump, Walkout Level, Windows
Basement: Yes
Cooling: Central A/C
Fireplaces: 1
Fuel Type: Propane - Owned
Garage: 2
Heating: Forced Air
Home Style: Colonial
Lot Size: 1.12 Acres
Roof Type: Asphalt
Stories: 3.5
Taxes: $17,952
Year Built: 2014
Feature Descriptions
Additional Structures: Above Grade, Below Grade
Appliances: Built-In Microwave, Cooktop, Dishwasher, Disposal, Dryer, Exhaust Fan, Icemaker, Oven - Wall, Refrigerator, Stainless Steel Appliances, Washer - Front Loading, Water Heater
Exterior: Stone, Vinyl Siding
Fencing: Partially, Rear
Fireplace: Gas/Propane, Mantel(s), Stone
Flooring: Hardwood, Carpet
HOA Fee: $250.00/Quarterly
Interior: Attic, Carpet, Chair Railings, Crown Moldings, Family Room Off Kitchen, Kitchen - Eat-In, Kitchen - Island, Walk-in Closet(s), Wood Floors, Recessed Lighting, Bathroom - Stall Shower
Lot: Backs to Trees, Cul-de-sac, Landscaping, Partly Wooded
Lot Dimensions: 1.12 Acre(S)
Parking Features: Asphalt Driveway
Parking Notes: 2 Total Parking Spaces
Rooms: Living Room, Dining Room, Primary Bedroom, Sitting Room, Bedroom 2,Bedroom 3,Bedroom 4,Bedroom 5,Kitchen, Family Room, Foyer, Study, Sun/Florida Room, Exercise Room, Laundry, Recreation Room, Storage Room, Primary Bathroom, Full Bath
Sewer: Septic Exists
SQFT Above Finished: 4734
SQFT Below Finished: 1725
SQFT Total Finished: 6459
Structure Type: Detached
Swimming Pool: Fenced, Filtered, Heated, In Ground, Saltwater
Total Garage/Parking Spaces: 2
Utilities: Butane
Water: Well
Windows: Double Pane, Energy Efficient, Insulated, Screens
Wooded: Yes
Room Sizes
Foyer: 10 x 17 Level - Main
Living Room: 13 x 15 Level - Main
Dining Room: 13 x 15 Level - Main
Kitchen: 20 x 18 Level - Main
Family Room: 19 x 27 Level - Main
Study: 13 x 19 Level - Main
Sun/Florida Room: 20 x 12 Level - Main
Laundry: 11 x 6 Level - Main
Primary Bedroom: 20 x 17 Level - Upper 1
Sitting Room: 11 x 20 Level - Upper 1
Bedroom 2: 13 x 13 Level - Upper 1
Bedroom 3: 13 x 13 Level - Upper 1
Bedroom 4: 15 x 13 Level - Upper 1
Recreation Room: 30 x 26 Level - Lower 1
Bedroom 5: 18 x 16 Level - Lower 1
Storage Room: 7 x 13 Level - Lower 1
Storage Room: 13 x 14 Level - Lower 1
Exercise Room: 13 x 18 Level - Lower 1
Sitting Room: 18 x 11 Level - Lower 1
Local Schools
High School: GLENELG
Middle School: GLENWOOD
Elementary School: BUSHY PARK
School District: HOWARD COUNTY PUBLIC SCHOOL SYSTEM
Listed By / Shown By
Listed By
Agency Name: Keller Williams Lucido Agency
Agency Phone: 4104656900
Shown By
Agent Name: Jen Blankenbiller
Agent Phone: (484) 529-9169
Agency Title: Berkshire Hathaway HomeServices Homesale Realty

 First American
Estimate Your Payment
Estimated Payment
$ 5,271.85 per month $3,338.35 Principal & Interest $1,496.00 Property Tax $437.50 Homeowner's Insurance
2826 Bridalwreath Court | MLS# MDHW2070694
This single family home located at 2826 Bridalwreath Court, Woodbine, MD 21797 is currently listed for sale with an asking price of $1,500,000. This property was built in 2014 and has 5 bedrooms and 5 full baths with 6459 sq. ft. Bridalwreath Court is located in the BELLE HAVEN ESTATES subdivision within the HOWARD COUNTY PUBLIC SCHOOL SYSTEM school district. Search BELLE HAVEN ESTATES real estate on www.jensellspa.com today.