
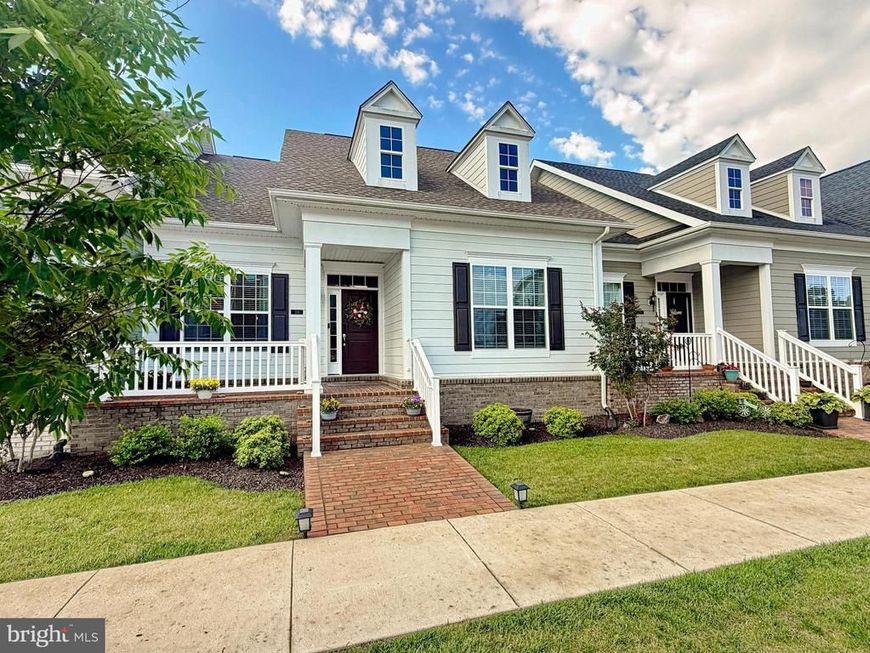
BEDS3
BATHS3 full
SQUARE FEET2,384
MLS#MDCH2057156
STATUSACTIVE
PROPERTY TYPERental - Townhouse
SUBDIVISIONTHE VILLAGES OF STEEPLECHASE
SCHOOLCHARLES COUNTY PUBLIC SCHOOLS
Property Description
The beautiful property is waiting for you to call it home. PROPERTY IS CURRENTLY ON THE MARKET FOR SALE MLS # MDCH2055480
Property Features
Property Type: Rental - Townhouse
Basement: Yes
Basement: Connecting Stairway, Daylight, Partial, Garage Access, Partially Finished, Windows
Cooling: Central A/C
Fuel Type: Propane - Metered
Garage: 2 car attached
Heating: Forced Air
Home Style: Contemporary
Lot Size: 0.05 Acres
Roof Type: Architectural Shingle
Stories: 2.0
Year Built: 2023
Feature Descriptions
Accessibility: 32"+ wide Doors,36"+ wide Halls
Additional Structures: Above Grade, Below Grade
Appliances: Built-In Microwave, Oven/Range - Gas, Refrigerator, Dishwasher, Disposal, Stainless Steel Appliances, Water Heater, Washer, Dryer
Community Amenities: Bike Trail, Common Grounds, Community Center, Fitness Center, Jog/Walk Path, Meeting Room, Picnic Area, Pool - Outdoor, Tot Lots/Playground
Exterior: Lawn Sprinkler, Sidewalks
Exterior: HardiPlank Type
Flooring: Luxury Vinyl Plank, Ceramic Tile, Vinyl
HOA Fee: $189.00/Monthly
Interior: Attic, Bathroom - Walk-In Shower, Bathroom - Tub Shower, Breakfast Area, Carpet, Ceiling Fan(s), Combination Kitchen/Dining, Dining Area, Entry Level Bedroom, Family Room Off Kitchen, Floor Plan - Open, Kitchen - Gourmet, Kitchen - Table Space, Pantry, Primary Bath(s), Recessed Lighting, Sprinkler System, Upgraded Countertops, Walk-in Closet(s)
Location: Middle Of Block
Lot Dimensions: 0.05 Acre(S)
Municipality: La Plata
Parking Features: Attached Garage, Driveway, On Street, Concrete Driveway
Pet Restrictions: Case by Case Basis
Rent Includes: Common Area Maintenance, Community Center, HOA/Condo Fee
Rooms: Dining Room, Primary Bedroom, Bedroom 2,Bedroom 3,Kitchen, Foyer, Great Room, Laundry, Recreation Room, Bathroom 2,Bathroom 3,Bonus Room, Primary Bathroom
Sewer: Public Sewer
Special View Info: Trees/Woods, Street, Scenic Vista
SQFT Above Finished: 1381
SQFT Below Finished: 1003
SQFT Total Finished: 2384
Structure Type: Interior Row/Townhouse
Total Garage/Parking Spaces: 2
Utilities: Cable TV, Electric Available, Phone Available, Propane, Water Available, Sewer Available
Water: Public
Windows: Double Pane, Low-E
Local Schools
High School: MAURICE J. MCDONOUGH
Middle School: MILTON M. SOMERS
Elementary School: WALTER J. MITCHELL
School District: CHARLES COUNTY PUBLIC SCHOOLS
Listed By / Shown By
Listed By
Agency Name: RE/MAX One
Agency Phone: 4432956123
Shown By
Agent Name: Jen Blankenbiller
Agent Phone: (484) 529-9169
Agency Title: Berkshire Hathaway HomeServices Homesale Realty

 First American
306 Buckeye Circle | MLS# MDCH2057156
This property located at 306 Buckeye Circle, La Plata, MD 20646 is currently listed for rent with an asking price of $3,200 / Monthly. Buckeye Circle is located within the CHARLES COUNTY PUBLIC SCHOOLS school district. Search La Plata real estate on www.jensellspa.com today.