
BEDS3
BATHS2 full 1 partial
SQUARE FEET1,540
MLS#MDHR2057642
STATUSACTIVE
PROPERTY TYPEResidential - Townhouse
SUBDIVISIONCONSTANT FRIENDSHIP
SCHOOLHARFORD COUNTY PUBLIC SCHOOLS
Property Description
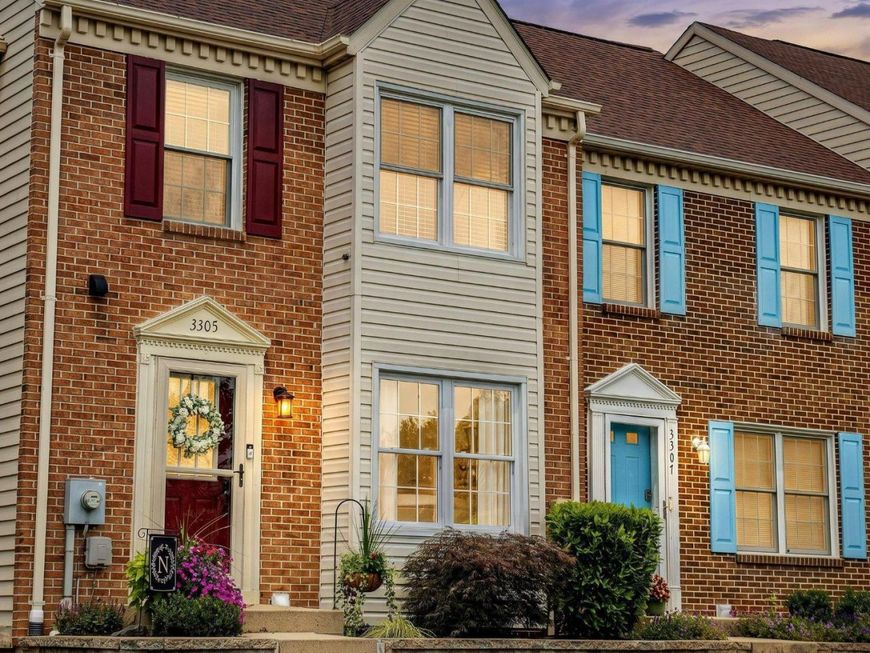
This meticulously maintained townhome features many charming and unique updates. Even from the street, this home instantly stands out with custom sweeping hardscaping around the front gardens offering significant curb appeal. The interior features all new lighting throughout, new hardwood stairs and railings, all new doors on the upper level and updated bathrooms. The kitchen has been updated with a new stainless steel dishwasher, oven and white cabinets. The HVAC (2025) and Hot Water Heater (2024) have also been replaced. In the rear, large glass sliders lead to a large deck overlooking a fenced private oasis featuring a brand new shed, custom hardscaping, gardens and a stone patio. This home is truly move in ready and shows beautifully inside and out!
Property Features
Property Type: Residential - Townhouse
Basement: Yes
Basement: Partially Finished
Cooling: Central A/C
Fuel Type: Electric
Heating: Heat Pump(s)
Home Style: Colonial
Lot Size: 0.05 Acres
Stories: 2.0
Taxes: $2,506
Year Built: 1988
Feature Descriptions
Additional Structures: Above Grade, Below Grade
Exterior: Brick, Vinyl Siding
HOA Fee: $76.80/Monthly
Lot Dimensions: 0.05 Acre(S)
Rooms: Dining Room, Primary Bedroom, Bedroom 2,Bedroom 3,Kitchen, Game Room, Family Room, Utility Room, Bathroom 2,Primary Bathroom
Sewer: Public Sewer
SQFT Above Finished: 1120
SQFT Below Finished: 420
SQFT Total Finished: 1540
Structure Type: Interior Row/Townhouse
Water: Public
Room Sizes
Primary Bedroom: 17 x 12 Level - Upper 1
Bedroom 2: 12 x 9 Level - Upper 1
Bedroom 3: 9 x 9 Level - Upper 1
Family Room: 18 x 16 Level - Main
Kitchen: 13 x 11 Level - Main
Dining Room: 6 x 11 Level - Main
Game Room: 18 x 16 Level - Lower 1
Utility Room: 19 x 10 Level - Lower 1
Local Schools
School District: HARFORD COUNTY PUBLIC SCHOOLS
Listed By / Shown By
Listed By
Agency Name: Cummings & Co Realtors
Agency Phone: 4108230033
Shown By
Agent Name: Jen Blankenbiller
Agent Phone: (484) 529-9169
Agency Title: Berkshire Hathaway HomeServices Homesale Realty

 First American
Estimate Your Payment
Estimated Payment
$ 1,039.27 per month $734.21 Principal & Interest $208.83 Property Tax $96.22 Homeowner's Insurance
3305 Betterton Circle | MLS# MDHR2057642
This townhouse located at 3305 Betterton Circle, Abingdon, MD 21009 is currently listed for sale with an asking price of $329,900. This property was built in 1988 and has 3 bedrooms and 2 full and 1 partial baths with 1540 sq. ft. Betterton Circle is located in the CONSTANT FRIENDSHIP subdivision within the HARFORD COUNTY PUBLIC SCHOOLS school district. Search CONSTANT FRIENDSHIP real estate on www.jensellspa.com today.