
BEDS3
BATHS3 full
SQUARE FEET2,323
MLS#MDCH2052906
STATUSPENDING
PROPERTY TYPEResidential - Townhouse
SUBDIVISIONTHE VILLAGES OF STEEPLECHASE
SCHOOLCHARLES COUNTY PUBLIC SCHOOLS
Property Description
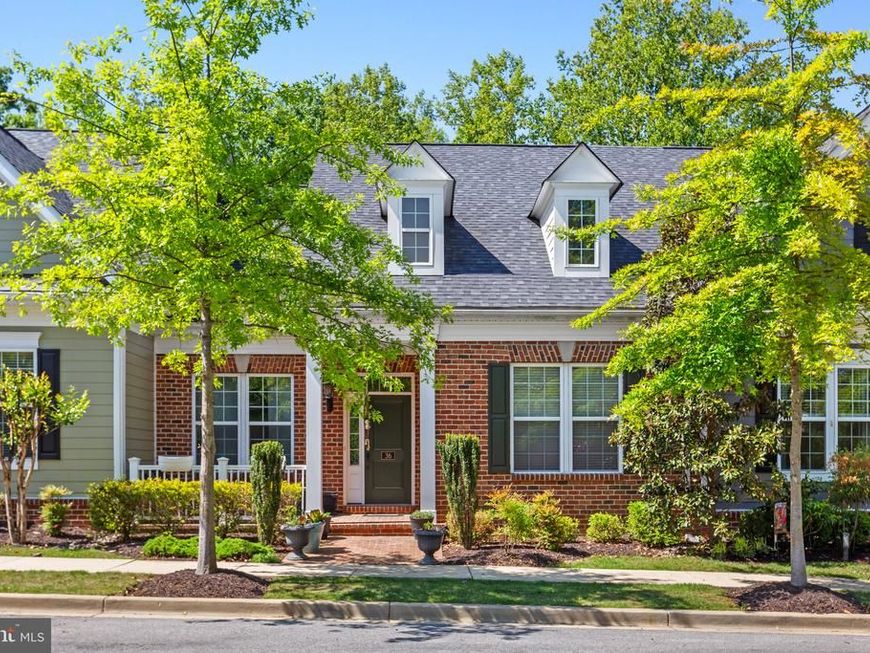
Immaculate - Move‑in ready + Priced well below market giving the new owner instant Equity This beautiful brick-front townhome in The Villages of Steeplechase offers the perfect combination of space, style, flexibility, and convenience. Step inside to an open-concept floor plan featuring 9-foot ceilings, 36-inch doorways, and abundant natural light. As a middle-unit home, it offers improved energy efficiency, using approximately 20% less energy than comparable end units, helping you save on utility costs while enhancing year-round comfort. The gourmet kitchen is designed to impress with rich cabinetry, granite countertops, stainless steel appliances, and a breakfast bar perfect for casual meals or entertaining. The adjoining living room features a cozy fireplace and opens to a private deck, creating an ideal space for relaxing or hosting guests. The main level includes two spacious bedrooms and two full bathrooms. The primary suite serves as a private retreat with a large walk-in closet, dual vanities, and a walk-in shower. A second bedroom is perfect for guests or a home office, while the convenient main-level laundry room makes everyday living easy. Custom window treatments throughout the home convey with the sale. Flexible Lower Level - The finished lower level offers exceptional versatility with A spacious recreation room, A bonus room ideal for a workshop, hobby room, gym, or office, plus a third full bathroom, and a two-car garage. With its generous layout, the lower level also has excellent potential to become a second primary suite or private guest quarters. Outstanding Community Amenities - Residents enjoy access to: Community pool, Fitness center, Walking and jogging trails, Bike paths, and a Community Center. Ideally located near shopping, restaurants, entertainment, schools, and major commuter routes, this home is approximately 35 minutes from Washington, D.C.
Property Features
Property Type: Residential - Townhouse
Basement: Connecting Stairway, Fully Finished, Garage Access
Basement: Yes
Fireplaces: 1
Fuel Type: Electric
Garage: 1
Heating: Heat Pump(s)
Home Style: Traditional, Transitional
Lot Size: 0.05 Acres
Stories: 2.0
Taxes: $6,181
Year Built: 2018
Feature Descriptions
Accessibility: 36"+ wide Halls, Level Entry - Main
Additional Structures: Above Grade, Below Grade
Appliances: Built-In Microwave, Built-In Range, Dishwasher, Disposal, Dryer, Exhaust Fan, Oven/Range - Electric, Refrigerator, Stainless Steel Appliances, Washer, Water Heater
Community Amenities: Bike Trail, Common Grounds, Community Center, Fitness Center, Jog/Walk Path, Meeting Room, Party Room, Picnic Area, Pool - Indoor, Swimming Pool, Tot Lots/Playground
Exterior: Lawn Sprinkler, Sidewalks
Exterior: Frame
Fireplace: Gas/Propane, Screen
HOA Fee: $158.00/Monthly
Interior: Bathroom - Soaking Tub, Bathroom - Tub Shower, Bathroom - Walk-In Shower, Built-Ins, Carpet, Ceiling Fan(s), Dining Area, Entry Level Bedroom, Floor Plan - Open, Formal/Separate Dining Room, Kitchen - Gourmet, Recessed Lighting, Walk-in Closet(s), Window Treatments, Primary Bath(s)
Lot Dimensions: 0.05 Acre(S)
Municipality: La Plata
Parking Notes: 1 Total Parking Spaces
Rooms: Living Room, Dining Room, Primary Bedroom, Bedroom 2,Bedroom 3,Kitchen, Basement, Foyer, Laundry, Recreation Room, Workshop, Bathroom 2,Bathroom 3,Primary Bathroom
Sewer: Public Sewer
SQFT Above Finished: 1381
SQFT Below Finished: 942
SQFT Total Finished: 2323
Structure Type: Interior Row/Townhouse
Total Garage/Parking Spaces: 1
Water: Public
Local Schools
School District: CHARLES COUNTY PUBLIC SCHOOLS
Listed By / Shown By
Listed By
Agency Name: Topside Realty
Agency Phone: 2409259431
Shown By
Agent Name: Jen Blankenbiller
Agent Phone: (484) 529-9169
Agency Title: Berkshire Hathaway HomeServices Homesale Realty

 First American
Estimate Your Payment
Estimated Payment
$ 1,521.98 per month $890.23 Principal & Interest $515.08 Property Tax $116.67 Homeowner's Insurance
36 Derby Drive | MLS# MDCH2052906
This townhouse located at 36 Derby Drive, La Plata, MD 20646 is currently listed for sale with an asking price of $400,000. This property was built in 2018 and has 3 bedrooms and 3 full baths with 2323 sq. ft. Derby Drive is located in the THE VILLAGES OF STEEPLECHASE subdivision within the CHARLES COUNTY PUBLIC SCHOOLS school district. Search THE VILLAGES OF STEEPLECHASE real estate on www.jensellspa.com today.