
BEDS3
BATHS2 full 2 partial
SQUARE FEET1,792
MLS#PAYK2113510
STATUSACTIVE
PROPERTY TYPEResidential - Single Family
SUBDIVISIONSPRINGETTSBURY TWP
SCHOOLCENTRAL YORK
Property Description
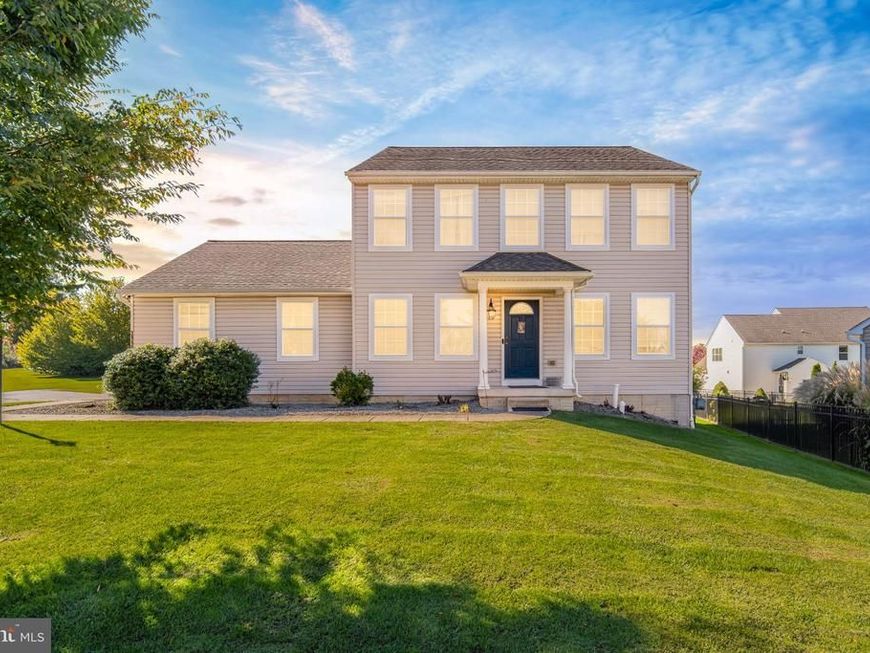
The best spot in the neighborhood and the convenience of a modern family home. If you've been looking for a modern home with plenty of living space, a neighborhood setting, and you would appreciate a backyard that doesn't look directly into another neighbor's, this home could be your solution. Situated at the end of a cul-de-sac, this newer-construction Colonial offers three bedrooms, two full baths, two half baths, and a finished basement. With nine-foot ceilings on the main level, the home has an open and spacious feel while still offering separate rooms for the different things you do throughout the day. The living room features a gas fireplace, creating a comfortable place to gather or unwind at the end of the day. The kitchen offers luxury vinyl tile flooring and a dining area with direct access to the composite deck, making it easy to take the gathering outside in the warmer months. There's also a formal dining room for hosting meals and a dedicated study or office when you need a quiet place to get some work done. Upstairs, you'll find three bedrooms, including a primary suite with a private bath featuring a soaking tub—a welcome retreat after a long day. One of the secondary bedrooms even offers a walk-in closet, and the second-floor laundry room means no hauling laundry up and down the stairs! When you need a little separation from the main living areas, head downstairs to the finished basement. This versatile space could be your rec room, a place for the big-screen TV on game day, a workout area, or simply another place to relax. A convenient half bath makes this level even more functional. Outside, the composite deck overlooks a backyard that backs to neighborhood common space, offering a little more privacy than you might expect in a suburban development. There's room to enjoy the outdoors without feeling right on top of the neighbors. A 10' x 14' shed provides additional storage for lawn equipment and hobbies, while the attached two-car garage takes care of your parking and everyday storage needs. And one of the perks of living in Wallingford is being close to so many of East York's conveniences. The Stony Brook area is just minutes away, offering supermarkets, shopping, and plenty of restaurants, including local favorites like The First Post. Whether you're grabbing groceries, meeting friends for dinner, or running errands, you won't have to travel far to get things done. If you've been looking for a home the modern family family, space to gather, and the benefits of neighborhood living with a little breathing room, schedule your showing today at 3910 E. Sloway Drive.
Property Features
Property Type: Residential - Single Family
Basement: Yes
Basement: Full, Partially Finished
Cooling: Central A/C
Fireplaces: 1
Fuel Type: Natural Gas
Garage: 2
Heating: Forced Air
Home Style: Colonial
Lot Size: 0.28 Acres
Roof Type: Asphalt
Stories: 2.0
Taxes: $7,920
Year Built: 2013
Feature Descriptions
Additional Structures: Above Grade, Below Grade
Appliances: Built-In Microwave, Oven/Range - Electric
Exterior: Vinyl Siding
Fireplace: Gas/Propane
Flooring: Carpet, Luxury Vinyl Tile, Vinyl
HOA Fee: $95.00/Quarterly
Interior: Bathroom - Tub Shower, Built-Ins, Carpet, Ceiling Fan(s), Formal/Separate Dining Room, Kitchen - Eat-In, Primary Bath(s), Walk-in Closet(s)
Lot: Cul-de-sac
Lot Dimensions: 0.28 Acre(S)
Municipality: SPRINGETTSBURY TWP
Parking Features: Asphalt Driveway
Parking Notes: 6 Total Parking Spaces
Rooms: Dining Room, Primary Bedroom, Bedroom 2,Bedroom 3,Kitchen, Family Room, Basement, Foyer, Study, Laundry, Primary Bathroom, Full Bath, Half Bath
Sewer: Public Sewer
SQFT Above Finished: 1792
SQFT Total Finished: 1792
Structure Type: Detached
Total Garage/Parking Spaces: 6
Water: Public
Room Sizes
Study: 10 x 10 Level - Main
Dining Room: 10 x 13 Level - Main
Family Room: 14 x 15 Level - Main
Kitchen: 13 x 18 Level - Main
Local Schools
School District: CENTRAL YORK
Listed By / Shown By
Listed By
Agency Name: RE/MAX Pinnacle
Agency Phone: 7175692222
Shown By
Agent Name: Jen Blankenbiller
Agent Phone: (484) 529-9169
Agency Title: Berkshire Hathaway HomeServices Homesale Realty

 First American
Estimate Your Payment
Estimated Payment
$ 1,603.96 per month $834.59 Principal & Interest $660.00 Property Tax $109.38 Homeowner's Insurance
3910 E Sloway Circle | MLS# PAYK2113510
This single family home located at 3910 E Sloway Circle, York, PA 17402 is currently listed for sale with an asking price of $375,000. This property was built in 2013 and has 3 bedrooms and 2 full and 2 partial baths with 1792 sq. ft. E Sloway Circle is located in the SPRINGETTSBURY TWP subdivision within the CENTRAL YORK school district. Search SPRINGETTSBURY TWP real estate on www.jensellspa.com today.