
BEDS4
BATHS2 full
SQUARE FEET2,118
MLS#MDBC2170072
STATUSACTIVE
PROPERTY TYPEResidential - Single Family
SUBDIVISIONNOTTINGHAM
SCHOOLBALTIMORE COUNTY PUBLIC SCHOOLS
Property Description
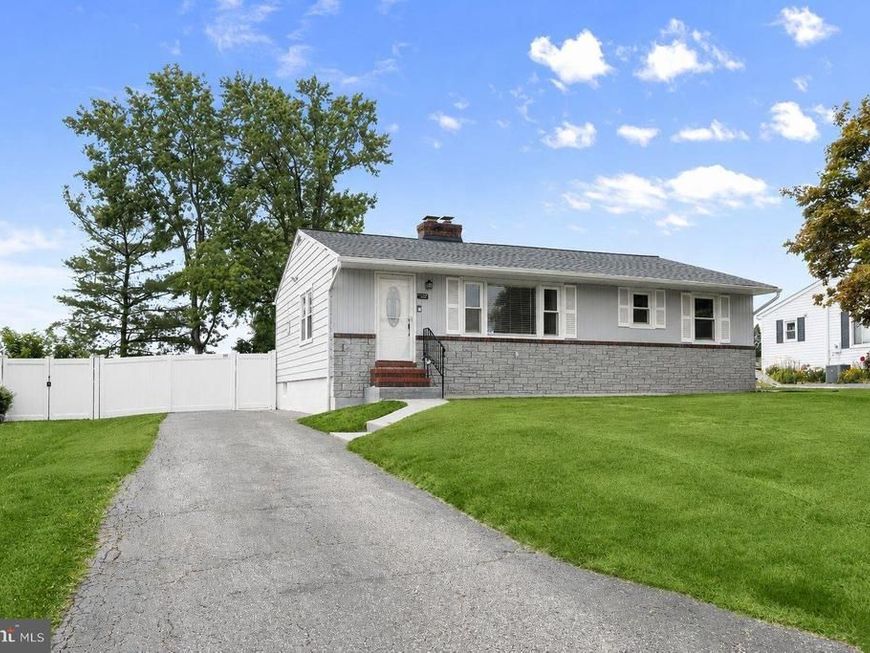
Welcome to 4103 Cliffvale Road, a beautifully renovated four-bedroom, two-bath rancher offering stylish updates, light-filled interiors, and an exceptional open-concept floor plan. Thoughtfully redesigned for today's lifestyle, this move-in-ready home showcases luxury vinyl plank flooring, a soft neutral color palette, and modern finishes throughout. The inviting living room is filled with natural light from expansive picture windows and is anchored by a stunning stone fireplace, creating a warm and welcoming focal point. The gourmet eat-in kitchen is designed to impress, featuring stainless steel appliances, quartz countertops, a decorative tile backsplash, pendant lighting, a large center island with breakfast bar seating, and seamless access to the expansive backyard, perfect for everyday living and entertaining. The thoughtfully designed main level offers the convenience of one-level living with three spacious bedrooms and a beautifully updated full bath showcasing designer tile finishes. The finished lower level significantly expands the home's living space with a spacious family room, a fourth bedroom, a potential fifth bedroom, ideal for a home office, fitness area, or playroom, along with a laundry area and abundant storage. Step outside to your own private backyard retreat. The expansive, fully fenced yard offers endless possibilities for entertainment, recreation, gardening, or pets and is complemented by a deck, patio, and a basketball hoop for hours of outdoor enjoyment. Recent improvements provide exceptional value and peace of mind, including beautifully renovated bathrooms with custom tilework, a remodeled kitchen with new appliances (2022), a rear privacy fence (2022), a new roof (2024), a new deck (2024), a backup sump pump, an in-ground basketball hoop, and more. Ideally located near Perry Hall Swim Club, Honeygo Regional Park, Gunpowder Falls State Park, shopping, dining, and everyday conveniences, with easy access to I-95, I-695, and other major commuter routes, this exceptional home offers the perfect combination of style, comfort, and convenience. Offering modern updates, flexible living spaces, and an outstanding location, 4103 Cliffvale Road is truly a place you'll be proud to call home.
Property Features
Property Type: Residential - Single Family
Basement: Connecting Stairway, Fully Finished, Improved, Interior Access, Heated, Outside Entrance, Rear Entrance, Sump Pump, Walkout Stairs, Windows
Basement: Yes
Cooling: Central A/C
Fireplaces: 1
Fuel Type: Natural Gas
Heating: Forced Air
Home Style: Raised Ranch/Rambler
Lot Size: 0.27 Acres
Roof Type: Shingle
Stories: 2.0
Taxes: $3,970
Year Built: 1957
Feature Descriptions
Additional Structures: Above Grade, Below Grade
Appliances: Dryer, Washer, Dishwasher, Microwave, Refrigerator, Icemaker, Built-In Microwave, Exhaust Fan, Oven - Self Cleaning, Oven/Range - Gas, Stainless Steel Appliances, Stove, Water Dispenser, Water Heater
Exterior: Stone, Vinyl Siding
Exterior: Exterior Lighting
Fencing: Rear
Fireplace: Electric, Fireplace - Glass Doors, Gas/Propane, Mantel(s), Stone
Flooring: Carpet, Ceramic Tile, Luxury Vinyl Plank
Interior: Attic, Breakfast Area, Carpet, Combination Dining/Living, Combination Kitchen/Dining, Dining Area, Entry Level Bedroom, Floor Plan - Open, Kitchen - Eat-In, Kitchen - Island, Pantry, Recessed Lighting, Upgraded Countertops, Window Treatments
Lot: Backs to Trees, Front Yard, Landscaping, Rear Yard, SideYard(s)
Lot Dimensions: 0.27 Acre(S)
Parking Features: Asphalt Driveway, Paved Parking
Rooms: Living Room, Primary Bedroom, Bedroom 2,Bedroom 3,Bedroom 4,Kitchen, Family Room, Laundry, Bonus Room
Sewer: Public Sewer
Special View Info: Garden/Lawn, Trees/Woods
SQFT Above Finished: 1218
SQFT Below Finished: 900
SQFT Total Finished: 2118
Structure Type: Detached
Water: Public
Windows: Casement, Double Hung, Insulated, Screens, Vinyl Clad
Room Sizes
Living Room: 23 x 16 Level - Main
Kitchen: 16 x 13 Level - Main
Family Room: 27 x 21 Level - Lower 1
Laundry: 13 x 5 Level - Lower 1
Primary Bedroom: 13 x 13 Level - Main
Bedroom 2: 11 x 12 Level - Main
Bedroom 3: 10 x 12 Level - Main
Bedroom 4: 17 x 12 Level - Lower 1
Bonus Room: 12 x 12 Level - Lower 1
Local Schools
High School: PERRY HALL
Middle School: PERRY HALL
Elementary School: GUNPOWDER
School District: BALTIMORE COUNTY PUBLIC SCHOOLS
Listed By / Shown By
Listed By
Agency Name: Northrop Realty
Agency Phone: 4107702910
Shown By
Agent Name: Jen Blankenbiller
Agent Phone: (484) 529-9169
Agency Title: Berkshire Hathaway HomeServices Homesale Realty

 First American
Estimate Your Payment
Estimated Payment
$ 1,463.59 per month $1,001.50 Principal & Interest $330.83 Property Tax $131.25 Homeowner's Insurance
4103 Cliffvale Road | MLS# MDBC2170072
This single family home located at 4103 Cliffvale Road, Nottingham, MD 21236 is currently listed for sale with an asking price of $450,000. This property was built in 1957 and has 4 bedrooms and 2 full baths with 2118 sq. ft. Cliffvale Road is located in the NOTTINGHAM subdivision within the BALTIMORE COUNTY PUBLIC SCHOOLS school district. Search NOTTINGHAM real estate on www.jensellspa.com today.