
BEDS3
BATHS2 full 1 partial
SQUARE FEET2,234
MLS#PABU2133068
STATUSACTIVE
PROPERTY TYPEResidential - Townhouse
SUBDIVISIONVILLAS AT SHADYBRO
SCHOOLNESHAMINY
Property Description
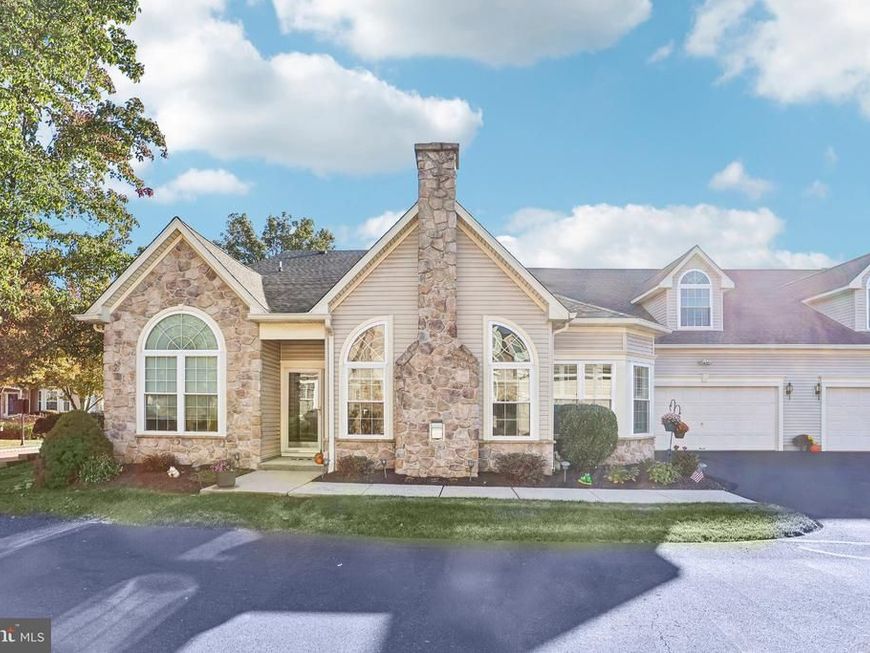
Welcome to 43 Shady Brook Drive in the sought-after Villas at Shady Brook, one of Bucks County's premier 55+ communities. This well-maintained, stone-front Willow model features the desirable expanded morning room, 2,234 square feet of living space, 3 bedrooms, 2 full and 1 half baths, a finished loft, and an attached two-car garage. Ideally situated just a few buildings from the clubhouse, this home offers spacious, primarily one-level living with convenient access to exceptional community amenities. Proudly maintained by its original owner since 2002, the home features several significant improvements, including replacement windows and sliding glass door (2021), a new roof (2020), natural gas heating and central air conditioning (2018), and a Navien tankless water heater. Inside, the living room features a gas fireplace, arched transom windows, crown molding, and recessed lighting. The kitchen was refreshed in 2019 with quartz countertops, tile backsplash, under-cabinet lighting, and a pantry. It opens to the expanded morning room, featuring vaulted ceilings, abundant natural light, and plantation shutters. The adjoining family room offers custom built-in cabinetry and access to a private 10-by-15-foot paver patio. The main-level primary suite includes a tray ceiling, bay window, walk-in closet, and a renovated en-suite bathroom (2019) with quartz double vanity, Jacuzzi soaking tub, and separate shower. A second main-level bedroom and updated full bathroom provide additional convenience. Upstairs, the finished loft offers flexible space for a third bedroom, guests, or home office, complete with vaulted ceilings and its own half bath. Additional features include main-floor laundry and garage storage. The HOA provides lawn care, snow removal, and trash service. Residents enjoy indoor and outdoor pools, a hot tub, fitness center, clubhouse, ballroom, sports bar, tennis and pickleball courts, bocce, walking trails, and a variety of clubs and social activities. Conveniently located near Wegmans, Shady Brook Farm, Core Creek Park, local medical centers, shopping, dining, and major highways, 43 Shady Brook Drive offers a desirable floor plan, meaningful improvements, and an established community lifestyle.
Property Features
Property Type: Residential - Townhouse
Cooling: Central A/C
Fireplaces: 1
Fuel Type: Natural Gas
Garage: 2
Heating: Forced Air
Home Style: Carriage House
Lot Size: 0.09 Acres
Roof Type: Pitched, Shingle
Stories: 2.0
Taxes: $9,898
Year Built: 2002
Feature Descriptions
Additional Structures: Above Grade
Appliances: Built-In Microwave, Dishwasher, Disposal, Dryer, Oven/Range - Gas, Refrigerator, Washer, Water Heater - Tankless
Community Amenities: Club House, Fitness Center, Pool - Indoor, Pool - Outdoor, Tennis Courts, Jog/Walk Path, Billiard Room, Library, Party Room, Retirement Community, Shuffleboard, Basketball Courts, Common Grounds, Hot tub, Bar/Lounge, Community Center, Exercise Room, Game Room
Exterior: Frame
Exterior: Sidewalks, Street Lights, Exterior Lighting
Fireplace: Gas/Propane, Mantel(s)
Flooring: Ceramic Tile, Hardwood, Carpet
HOA Fee: $389.00/Monthly
Interior: Bathroom - Soaking Tub, Bathroom - Stall Shower, Bathroom - Tub Shower, Breakfast Area, Built-Ins, Ceiling Fan(s), Chair Railings, Crown Moldings, Dining Area, Entry Level Bedroom, Family Room Off Kitchen, Floor Plan - Open, Kitchen - Eat-In, Pantry, Primary Bath(s), Recessed Lighting, Upgraded Countertops, Walk-in Closet(s), Window Treatments
Lot: Landscaping
Lot Dimensions: 0.09 Acre(S)
Municipality: MIDDLETOWN TWP
Number of Rooms: 8
Parking Notes: 2 Total Parking Spaces
Sewer: Public Sewer
Special View Info: Garden/Lawn
SQFT Above Finished: 2234
SQFT Total Finished: 2234
Structure Type: End of Row/Townhouse
Total Garage/Parking Spaces: 2
Utilities: Cable TV Available, Natural Gas Available
Water: Public
Windows: Bay/Bow, Palladian, Replacement, Transom
Local Schools
School District: NESHAMINY
Listed By / Shown By
Listed By
Agency Name: Real of Pennsylvania
Agency Phone: 8554500442
Shown By
Agent Name: Jen Blankenbiller
Agent Phone: (484) 529-9169
Agency Title: Berkshire Hathaway HomeServices Homesale Realty

 First American
Estimate Your Payment
Estimated Payment
$ 2,760.59 per month $1,711.46 Principal & Interest $824.83 Property Tax $224.29 Homeowner's Insurance
43 Shady Brook Drive , Unit 34 | MLS# PABU2133068
This townhouse located at 43 Shady Brook Drive , Unit 34, Langhorne, PA 19047 is currently listed for sale with an asking price of $769,000. This property was built in 2002 and has 3 bedrooms and 2 full and 1 partial baths with 2234 sq. ft. Shady Brook Drive , Unit 34 is located in the VILLAS AT SHADYBRO subdivision within the NESHAMINY school district. Search VILLAS AT SHADYBRO real estate on www.jensellspa.com today.