
BEDS2
BATHS2 full
SQUARE FEET1,567
MLS#PAAD2026352
STATUSACTIVE
PROPERTY TYPEResidential - Single Family
SUBDIVISIONADAMS COUNTY
SCHOOLLITTLESTOWN AREA
Property Description
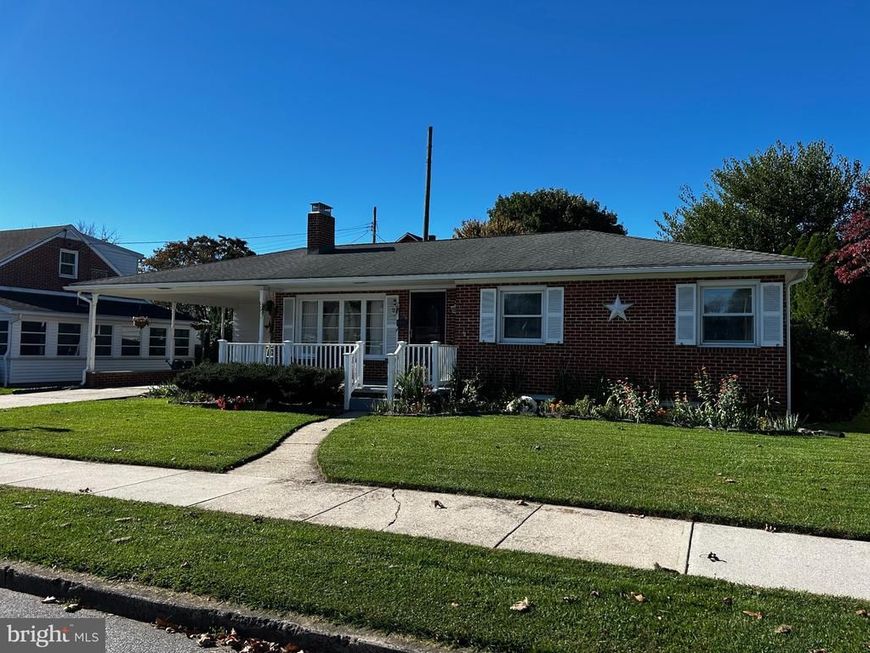
Looking for an affordable home in the Littlestown School District? Check out 436 Prince Street. This 2 BR, 2 BA, 1 car carport, 4 sided brick rancher is convenient to area shopping and dining, allows easy access to MD and comes with a fenced back yard and secure storage. Inside the home features a gas fireplace in the family room, a dining room that can easily be walled off to create a 3rd bedroom, hardwood and laminate flooring, active radon system, areaway for access to the rear yard from the basement / with built in doggie door, 1960's milk delivery door, washer, dryer, refrigerator, microwave and electric stove, water softener system, garden area and more. NOTE: Koi Fish do not come with the house. Seller will relocated them in the Spring. (Buyer must agree to this).
Property Features
Property Type: Residential - Single Family
Basement: Yes
Basement: Connecting Stairway, Walkout Stairs, Partially Finished, Outside Entrance, Interior Access, Improved, Full
Cooling: Central A/C
Fireplaces: 1
Fuel Type: Natural Gas
Heating: Forced Air
Home Style: Ranch/Rambler
Lot Size: 0.17 Acres
Roof Type: Architectural Shingle, Asphalt
Stories: 1.0
Taxes: $4,117
Year Built: 1968
Feature Descriptions
Additional Structures: Above Grade, Below Grade
Appliances: Dryer - Gas, Exhaust Fan, Microwave, Oven/Range - Electric, Range Hood, Refrigerator, Washer, Water Heater
Electric: 100 Amp Service
Exterior: Brick
Exterior: Secure Storage, Sidewalks
Fireplace: Gas/Propane
Flooring: Laminated, Vinyl, Hardwood
Interior: Attic, Bathroom - Tub Shower, Bathroom - Walk-In Shower, Breakfast Area, Ceiling Fan(s), Dining Area, Entry Level Bedroom, Floor Plan - Traditional, Formal/Separate Dining Room, Kitchen - Eat-In, Kitchen - Table Space, Wood Floors
Lot Dimensions: 0.17 Acre(S)
Municipality: LITTLESTOWN BORO
Parking Notes: 1 Total Parking Spaces
Rooms: Dining Room, Bedroom 2,Kitchen, Family Room, Bedroom 1,Recreation Room
Sewer: Public Sewer
SQFT Above Finished: 1132
SQFT Below Finished: 435
SQFT Total Finished: 1567
Structure Type: Detached
Total Garage/Parking Spaces: 1
Utilities: Cable TV Available, Electric Available, Phone Available, Sewer Available, Water Available, Natural Gas Available
Water: Public
Windows: Double Pane, Insulated, Screens, Vinyl Clad
Room Sizes
Family Room: 18 x 12 Level - Main
Kitchen: 18 x 8 Level - Main
Dining Room: 11 x 8 Level - Main
Bedroom 1: 12 x 11 Level - Main
Bedroom 2: 15 x 11 Level - Main
Recreation Room: 20 x 15 Level - Lower 1
Local Schools
School District: LITTLESTOWN AREA
Listed By / Shown By
Listed By
Agency Name: RE/MAX 1st Class
Agency Phone: 7178930130
Shown By
Agent Name: Jen Blankenbiller
Agent Phone: (484) 529-9169
Agency Title: Berkshire Hathaway HomeServices Homesale Realty

 First American
Estimate Your Payment
Estimated Payment
$ 1,047.66 per month $622.94 Principal & Interest $343.08 Property Tax $81.64 Homeowner's Insurance
436 Prince Street | MLS# PAAD2026352
This single family home located at 436 Prince Street, Littlestown, PA 17340 is currently listed for sale with an asking price of $279,900. This property was built in 1968 and has 2 bedrooms and 2 full baths with 1567 sq. ft. Prince Street is located in the ADAMS COUNTY subdivision within the LITTLESTOWN AREA school district. Search ADAMS COUNTY real estate on www.jensellspa.com today.