
BEDS3
BATHS2 full
SQUARE FEET1,256
MLS#MDHR2057442
STATUSACTIVE
PROPERTY TYPEResidential - Single Family
SUBDIVISIONABERDEEN HILLS
SCHOOLHARFORD COUNTY PUBLIC SCHOOLS
Property Description
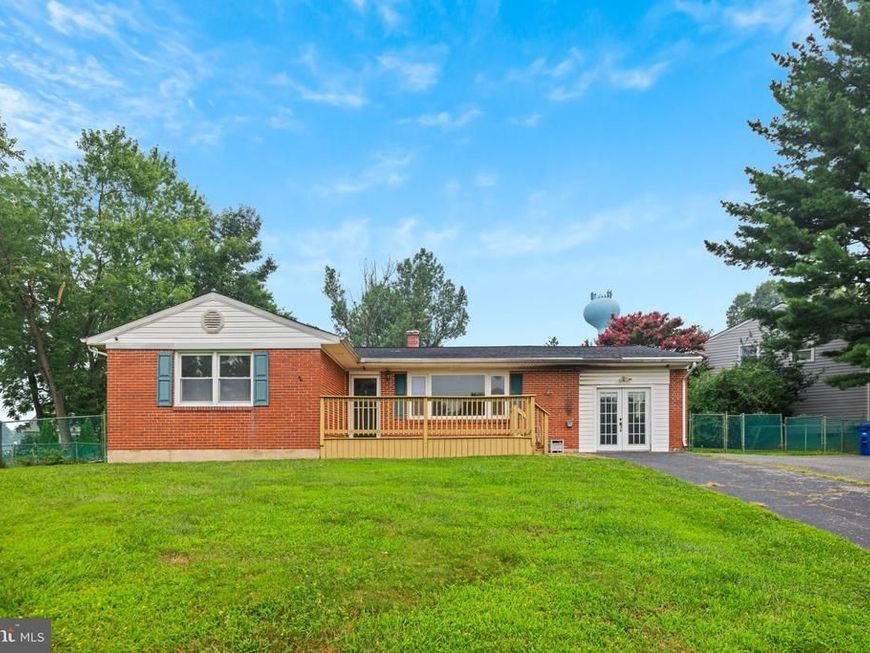
Welcome to this charming rancher situated on an expansive .52-acre lot in the Hillcrest Manor community! Set back from the road with a long driveway offering plenty of off-street parking, this 3-bedroom, 2-full-bath home combines comfortable main-level living with an incredible backyard that truly sets it apart. Step inside to a bright and welcoming living room filled with natural light, featuring hardwood floors and a pellet stove that creates a cozy focal point. The freshly painted main level continues with a spacious eat-in kitchen, three bedrooms, and a full bathroom, while one of the bedrooms is equipped with washer and dryer hookups, offering the option for true one-level living if desired. Just off the kitchen, a versatile bonus space provides additional room for a home gym, workshop, storage, or whatever best fits your needs. Step outside to the REAL showstopper: a private backyard retreat with an expansive deck leading to an impeccably maintained saltwater pool, all surrounded by more than half an acre of beautifully kept, fully fenced yard. With plenty of space to swim, entertain, play, garden, or simply relax outdoors - this is the kind of backyard that is hard to find at this price point. Beyond the pool, the yard continues to a large shed for additional storage. Downstairs, the spacious partially finished basement offers even more possibilities, with a second full bathroom, an additional flexible-use room, a second pellet stove, and plenty of space to make your own. Recent updates include the HVAC system, hot water heater, roof, pool pump, and shed, while the freshly stained front deck adds a welcoming touch from the moment you arrive. Whether you're looking for the ease of one-level living, a backyard made for summer, or a home with plenty of space and potential, 448 Wye Drive is ready to welcome you home!
Property Features
Property Type: Residential - Single Family
Basement: Connecting Stairway, Daylight, Partial, Interior Access, Windows
Basement: Yes
Cooling: Ceiling Fan(s), Central A/C, Programmable Thermostat
Fuel Type: Natural Gas
Heating: Central, Forced Air, Wood Burn Stove
Home Style: Traditional
Lot Size: 0.52 Acres
Roof Type: Architectural Shingle
Stories: 1.0
Taxes: $3,807
Year Built: 1968
Feature Descriptions
Additional Structures: Above Grade, Below Grade
Appliances: Dishwasher, Dryer - Electric, Dual Flush Toilets, Exhaust Fan, Icemaker, Oven/Range - Electric, Range Hood, Refrigerator, Stainless Steel Appliances, Washer, Water Heater
Electric: 120/240V, 200+ Amp Service, Circuit Breakers
Exterior: Brick
Exterior: Exterior Lighting, Flood Lights, Street Lights
Fencing: Chain Link, Partially, Rear
Flooring: Ceramic Tile, Hardwood, Partially Carpeted, Tile/Brick, Vinyl
Interior: Carpet, Ceiling Fan(s), Combination Kitchen/Dining, Entry Level Bedroom, Floor Plan - Traditional, Kitchen - Eat-In, Recessed Lighting, Bathroom - Stall Shower, Bathroom - Tub Shower, Upgraded Countertops, Window Treatments, Wood Floors, Stove - Wood
Location: Suburban
Lot: Front Yard, Interior, Partly Wooded, Poolside, Rear Yard
Lot Dimensions: 0.52 Acre(S)
Municipality: Aberdeen
Parking Features: Asphalt Driveway
Parking Notes: 2 Total Parking Spaces
Rooms: Living Room, Dining Room, Primary Bedroom, Bedroom 2,Bedroom 3,Kitchen, Den, Recreation Room, Utility Room, Bathroom 1,Bathroom 2,Bonus Room, Screened Porch
Sewer: Public Septic
Special View Info: Garden/Lawn, Street, Trees/Woods
SQFT Above Finished: 1256
SQFT Total Finished: 1256
Structure Type: Detached
Swimming Pool: Concrete, In Ground, Saltwater
Total Garage/Parking Spaces: 2
Water: Public
Windows: Double Hung, Double Pane, Screens, Vinyl Clad
Wooded: Yes
Room Sizes
Primary Bedroom: 16 x 12 Level - Main
Bedroom 2: 12 x 11 Level - Main
Bedroom 3: 12 x 11 Level - Main
Bathroom 1: 7 x 7 Level - Main
Kitchen: 10 x 11 Level - Main
Dining Room: 9 x 11 Level - Main
Living Room: 19 x 13 Level - Main
Den: 13 x 20 Level - Main
Screened Porch: 13 x 7 Level - Main
Recreation Room: 22 x 25 Level - Lower 1
Bathroom 2: 10 x 6 Level - Lower 1
Utility Room: 19 x 11 Level - Lower 1
Bonus Room: 15 x 13 Level - Lower 1
Local Schools
High School: ABERDEEN
Middle School: ABERDEEN
Elementary School: HALLS CROSS ROADS
School District: HARFORD COUNTY PUBLIC SCHOOLS
Listed By / Shown By
Listed By
Agency Name: EXP Realty, LLC
Agency Phone: 8888607369
Shown By
Agent Name: Jen Blankenbiller
Agent Phone: (484) 529-9169
Agency Title: Berkshire Hathaway HomeServices Homesale Realty

 First American
Estimate Your Payment
Estimated Payment
$ 1,223.44 per month $801.19 Principal & Interest $317.25 Property Tax $105.00 Homeowner's Insurance
448 Wye Drive | MLS# MDHR2057442
This single family home located at 448 Wye Drive, Aberdeen, MD 21001 is currently listed for sale with an asking price of $359,995. This property was built in 1968 and has 3 bedrooms and 2 full baths with 1256 sq. ft. Wye Drive is located in the ABERDEEN HILLS subdivision within the HARFORD COUNTY PUBLIC SCHOOLS school district. Search ABERDEEN HILLS real estate on www.jensellspa.com today.