
BEDS3
BATHS2 full
SQUARE FEET2,288
MLS#PACT2138042
STATUSACTIVE
PROPERTY TYPEResidential - Single Family
SCHOOLOCTORARA AREA
Property Description
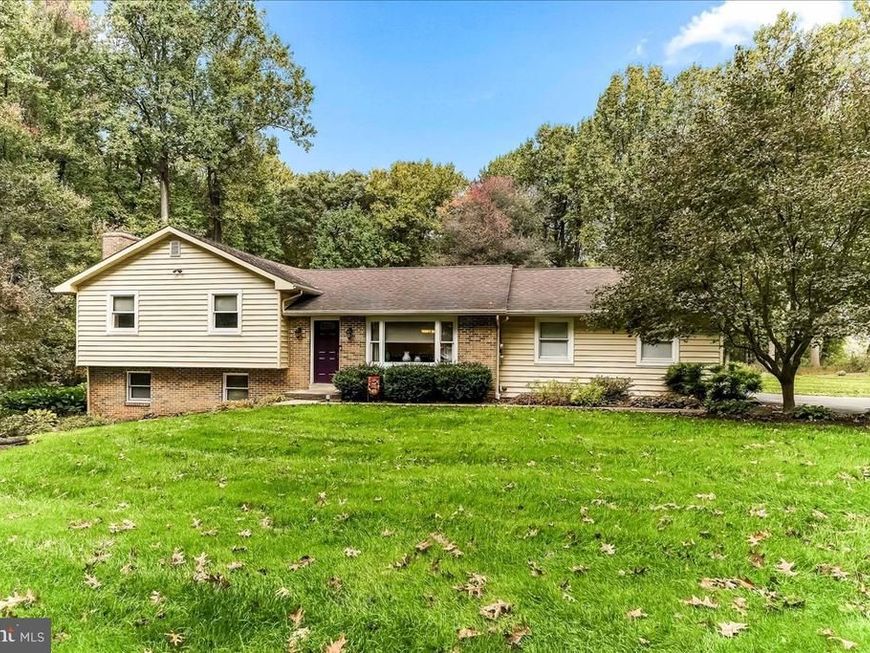
Welcome to 655 W Glenrose Road! This well-maintained split-level home offers 3 bedrooms, 2 full bathrooms, and a private 3-acre setting with peaceful wooded views. The main living area features a spacious living room with a fireplace and oversized windows overlooking the backyard and woods, along with direct access to a large deck complete with outdoor lighting and a swing. The kitchen opens to the dining room, creating a functional layout for everyday living and entertaining. Two bedrooms feature built-in shelving and desk areas and share a full hall bathroom, while the generously sized primary bedroom offers its own private full bathroom. The lower level provides an additional spacious finished living area with a second fireplace, along with a laundry room. Additional unfinished basement space offers plenty of storage, and a separate walk-out area with a workbench provides space for projects and hobbies. Enjoy the privacy of the wooded backyard, outdoor living space, and the added peace of mind of a whole-house generator. A clean, well-cared-for home with generous living space, a versatile layout, and a beautiful natural setting!
Property Features
Property Type: Residential - Single Family
Basement: Yes
Basement: Combination, Heated, Outside Entrance, Partially Finished, Sump Pump, Walkout Level, Workshop
Cooling: Central A/C
Fireplaces: 2
Fuel Type: Electric
Garage: 2
Heating: Baseboard - Electric
Home Style: Split Level
Lot Size: 3.00 Acres
Roof Type: Shingle
Stories: 1.5
Taxes: $7,988
Year Built: 1978
Feature Descriptions
Accessibility: 2+ Access Exits
Additional Structures: Above Grade, Below Grade
Appliances: Built-In Microwave, Dishwasher, Dryer, Oven/Range - Electric, Refrigerator, Washer, Water Heater
Electric: 200+ Amp Service
Exterior: Brick, Vinyl Siding
Exterior: Exterior Lighting
Fireplace: Brick, Gas/Propane, Mantel(s), Screen
Flooring: Carpet, Luxury Vinyl Plank, Vinyl
Interior: Bathroom - Stall Shower, Built-Ins, Carpet, Ceiling Fan(s), Formal/Separate Dining Room, Kitchen - Eat-In, Pantry, Primary Bath(s), Recessed Lighting, Skylight(s), Water Treat System, Window Treatments, Dining Area, Family Room Off Kitchen
Location: Rural
Lot: Backs to Trees, Partly Wooded, Private, Rear Yard, Trees/Wooded
Lot Dimensions: 3.00 Acre(S)
Municipality: HIGHLAND TWP
Parking Features: Paved Driveway, Paved Parking, Private
Parking Notes: 4 Total Parking Spaces
Pet Restrictions: No Pet Restrictions
Rooms: Living Room, Dining Room, Primary Bedroom, Bedroom 2,Bedroom 3,Kitchen, Basement, Laundry, Office, Recreation Room, Workshop, Primary Bathroom, Full Bath
Sewer: On Site Septic
Special View Info: Trees/Woods
SQFT Above Finished: 2288
SQFT Total Finished: 2288
Structure Type: Detached
Total Garage/Parking Spaces: 4
Utilities: Cable TV, Cable TV Available, Electric Available, Propane
Water: Well
Windows: Skylights
Wooded: Yes
Room Sizes
Primary Bedroom: 12 x 26 Level - Upper 1
Bedroom 2: 10 x 14 Level - Upper 1
Bedroom 3: 11 x 10 Level - Upper 1
Primary Bathroom: 10 x 11 Level - Upper 1
Full Bath: 8 x 9 Level - Upper 1
Living Room: 15 x 15 Level - Main
Kitchen: 9 x 13 Level - Main
Dining Room: 14 x 13 Level - Main
Recreation Room: 22 x 25 Level - Lower 1
Local Schools
School District: OCTORARA AREA
Listed By / Shown By
Listed By
Agency Name: Beiler-Campbell Realtors-Kennett Square
Agency Phone: 6104447600
Shown By
Agent Name: Jen Blankenbiller
Agent Phone: (484) 529-9169
Agency Title: Berkshire Hathaway HomeServices Homesale Realty

 First American
Estimate Your Payment
Estimated Payment
$ 2,238.69 per month $1,390.76 Principal & Interest $665.67 Property Tax $182.26 Homeowner's Insurance
655 W Glenrose Road | MLS# PACT2138042
This single family home located at 655 W Glenrose Road, Coatesville, PA 19320 is currently listed for sale with an asking price of $624,900. This property was built in 1978 and has 3 bedrooms and 2 full baths with 2288 sq. ft. W Glenrose Road is located within the OCTORARA AREA school district. Search Coatesville real estate on www.jensellspa.com today.