
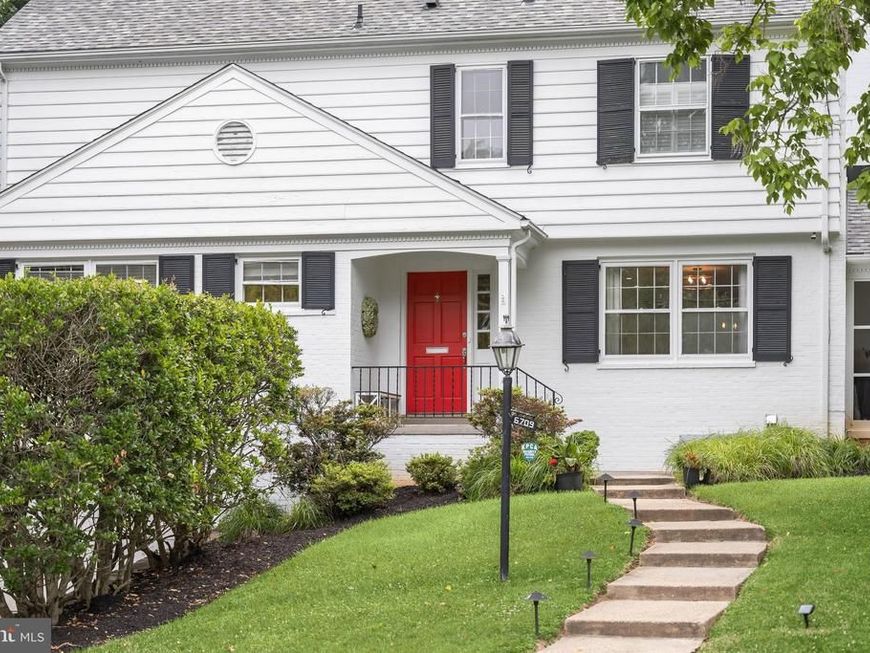
BEDS4
BATHS3 full 1 partial
SQUARE FEET3,000
MLS#MDMC2246942
STATUSACTIVE
PROPERTY TYPERental - Single Family
SUBDIVISIONKENWOOD PARK
SCHOOLMONTGOMERY COUNTY PUBLIC SCHOOLS
Property Description
Stylishly renovated by owner for themselves! Gorgeous new Kitchen with white quartz counters and stainless steel appliances open to the Dining area! Gracious Living room with fireplace. Pleasant screened porch. Main level Office/Bedroom with Half Bath. Foyer entry with ample coat closet. Beautifully updated Owner's Bath! Terrific newer Bath on lower level too. Sharply finished family room on lower level with wine cooler, Kitchenette with microwave, sink and second refrigerator. Mudroom off the lower level Garage. This house shines! Extra big lot offers privacy in back with natural wooded setting behind. No-thru street location is primo! This is NOT YOUR TYPICAL RENTAL!!!! Agents, read Agents remarks please.
Property Features
Property Type: Rental - Single Family
Basement: Fully Finished, Garage Access
Basement: Yes
Cooling: Central A/C
Fireplaces: 1
Fuel Type: Natural Gas
Garage: 1 car attached
Heating: Forced Air
Home Style: Colonial
Lot Size: 0.33 Acres
Stories: 3.0
Year Built: 1958
Feature Descriptions
Additional Structures: Above Grade, Below Grade
Appliances: Stainless Steel Appliances
Exterior: Brick, Wood Siding
Flooring: Hardwood
Interior: Combination Kitchen/Dining, Kitchen - Eat-In, Kitchen - Gourmet, Recessed Lighting, Wood Floors
Lot Dimensions: 0.33 Acre(S)
Parking Features: Attached Garage, Driveway, Concrete Driveway
Rooms: Family Room
Sewer: Public Sewer
Special View Info: Trees/Woods
SQFT Above Finished: 2215
SQFT Below Finished: 785
SQFT Total Finished: 3000
Structure Type: Detached
Total Garage/Parking Spaces: 3
Water: Public
Local Schools
High School: WALT WHITMAN
Middle School: THOMAS W. PYLE
Elementary School: BRADLEY HILLS
School District: MONTGOMERY COUNTY PUBLIC SCHOOLS
Listed By / Shown By
Listed By
Agency Name: Stuart & Maury, Inc.
Agency Phone: 3016543200
Shown By
Agent Name: Jen Blankenbiller
Agent Phone: (484) 529-9169
Agency Title: Berkshire Hathaway HomeServices Homesale Realty

 First American
6709 Pemberton Street | MLS# MDMC2246942
This property located at 6709 Pemberton Street, Bethesda, MD 20817 is currently listed for rent with an asking price of $6,900 / Monthly. Pemberton Street is located within the MONTGOMERY COUNTY PUBLIC SCHOOLS school district. Search Bethesda real estate on www.jensellspa.com today.