
BEDS5
BATHS3 full 1 partial
SQUARE FEET2,460
MLS#MDAA2152056
STATUSACTIVE
PROPERTY TYPEResidential - Single Family
SUBDIVISIONWOODSIDE GLEN
SCHOOLANNE ARUNDEL COUNTY PUBLIC SCHOOLS
Property Description
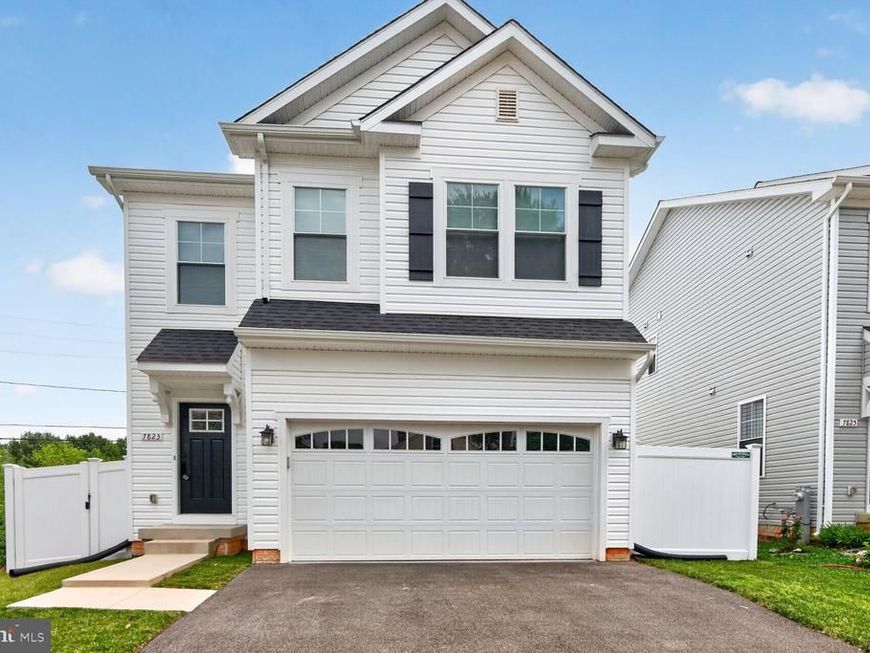
Stunning single family home in the heart of Anne Arundel County! Sitting on a corner lot, this beautiful home is just 2 years young, and boast luxury finishes throughout. As you enter, you'll notice charming LVP flooring throughout the home, freshly painted walls and oversized base trim. The open layout lends nicely to enjoying time together in the heart of the home, the kitchen and family room. The kitchen boasts shaker cabinets, white quartz counters, SS appliances, and lots of natural light. Upstairs you'll find 4 generous sized bedrooms, including the owners suite with lots of closet space, and stunning owners bathroom. The basement is fully finished, boasts lots of storage space, an egress window for lots of light, and offers lots of potential uses! The yard is full fenced in with a lovely PVC fence, making this home not only beautiful, but private. A must see!
Property Features
Property Type: Residential - Single Family
Basement: Yes
Basement: Fully Finished
Cooling: Central A/C
Garage: 2
Heating: Heat Pump(s)
Home Style: Colonial
Lot Size: 0.07 Acres
Stories: 3.0
Taxes: $5,770
Year Built: 2024
Feature Descriptions
Additional Structures: Above Grade, Below Grade
Exterior: Vinyl Siding
HOA Fee: $200.00/Annually
Lot Dimensions: 0.07 Acre(S)
Parking Notes: 4 Total Parking Spaces
Sewer: Public Sewer
SQFT Above Finished: 1843
SQFT Below Finished: 617
SQFT Total Finished: 2460
Structure Type: Detached
Total Garage/Parking Spaces: 4
Water: Public
Local Schools
School District: ANNE ARUNDEL COUNTY PUBLIC SCHOOLS
Listed By / Shown By
Listed By
Agency Name: Long & Foster Real Estate, Inc.
Agency Phone: 4102633400
Shown By
Agent Name: Jen Blankenbiller
Agent Phone: (484) 529-9169
Agency Title: Berkshire Hathaway HomeServices Homesale Realty

 First American
Estimate Your Payment
Estimated Payment
$ 1,966.00 per month $1,313.08 Principal & Interest $480.83 Property Tax $172.08 Homeowner's Insurance
7823 Jude Ln | MLS# MDAA2152056
This single family home located at 7823 Jude Ln , Glen Burnie, MD 21061 is currently listed for sale with an asking price of $589,999. This property was built in 2024 and has 5 bedrooms and 3 full and 1 partial baths with 2460 sq. ft. Jude Ln is located in the WOODSIDE GLEN subdivision within the ANNE ARUNDEL COUNTY PUBLIC SCHOOLS school district. Search WOODSIDE GLEN real estate on www.jensellspa.com today.