
BEDS4
BATHS3 full 1 partial
SQUARE FEET2,156
MLS#MDAA2151404
STATUSACTIVE
PROPERTY TYPEResidential - Townhouse
SUBDIVISIONQUAIL RUN
SCHOOLANNE ARUNDEL COUNTY PUBLIC SCHOOLS
Property Description
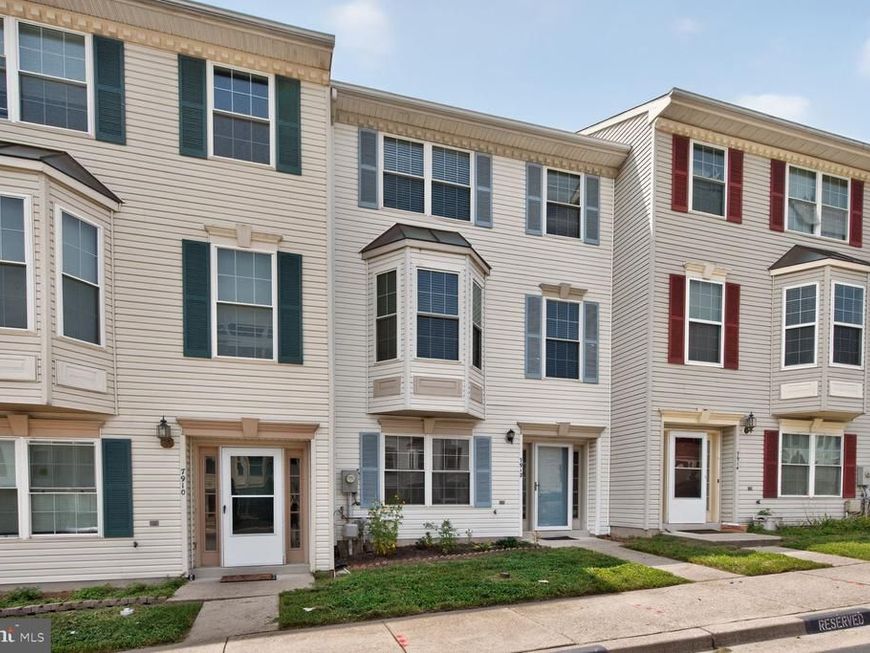
Spacious and well -appointed townhouse offering three finished levels of comfortable living. This home features 4 bedrooms, 3.5 bathrooms, generous room sizes, and 9-foot ceilings on the main level. The inviting living room is highlighted by a bay window, while the upper level bedrooms feature soaring vaulted ceilings that add character and an abundance of natural light. The fully finished entre level includes a private room, a full bathroom, and a versatile den-ideal for guests, a home office, or multigenerational living. Designed for both everyday comfort and entertaining, this move-in-ready home is conveniently located near shopping, dining, parks, and major commuter routes. A wonderful opportunity you won't want to miss!
Property Features
Property Type: Residential - Townhouse
Basement: Yes
Basement: Daylight, Full, Rear Entrance, Windows, Walkout Level
Cooling: Central A/C
Fuel Type: Natural Gas
Heating: Forced Air
Home Style: Traditional
Stories: 3.0
Taxes: $3,991
Year Built: 1995
Feature Descriptions
Additional Structures: Above Grade
Appliances: Built-In Microwave, Dishwasher, Disposal, Dryer, Icemaker, Microwave, Oven/Range - Gas, Refrigerator, Washer, Water Heater
Community Amenities: Common Grounds, Tot Lots/Playground
Condo/Coop Fee: $115.00/Monthly
Exterior: Vinyl Siding
Flooring: Carpet, Ceramic Tile
HOA Fee: $170.00/Annually
Interior: Carpet, Combination Dining/Living, Combination Kitchen/Dining, Entry Level Bedroom, Floor Plan - Open, Kitchen - Eat-In, Kitchen - Gourmet, Ceiling Fan(s), Pantry, Recessed Lighting, Bathroom - Soaking Tub, Primary Bath(s), Bathroom - Stall Shower, Bathroom - Tub Shower, Upgraded Countertops, Walk-in Closet(s)
Parking Features: Assigned
Parking Notes: 2 Total Parking Spaces
Pet Restrictions: Case by Case Basis
Sewer: Public Septic
Special View Info: Garden/Lawn, Trees/Woods
SQFT Above Finished: 2156
SQFT Total Finished: 2156
Structure Type: Interior Row/Townhouse
Total Garage/Parking Spaces: 2
Utilities: Cable TV Available, Electric Available, Natural Gas Available
Water: Public
Windows: Bay/Bow, Double Hung, Screens
Local Schools
High School: OLD MILL
Middle School: OLD MILL M NORTH
Elementary School: SEVERN
School District: ANNE ARUNDEL COUNTY PUBLIC SCHOOLS
Listed By / Shown By
Listed By
Agency Name: Aragon Real Estate LLC
Agency Phone: 2403720638
Shown By
Agent Name: Jen Blankenbiller
Agent Phone: (484) 529-9169
Agency Title: Berkshire Hathaway HomeServices Homesale Realty

 First American
Estimate Your Payment
Estimated Payment
$ 1,427.58 per month $968.12 Principal & Interest $332.58 Property Tax $126.88 Homeowner's Insurance
7912 Beach Plum Lane | MLS# MDAA2151404
This townhouse located at 7912 Beach Plum Lane, Severn, MD 21144 is currently listed for sale with an asking price of $435,000. This property was built in 1995 and has 4 bedrooms and 3 full and 1 partial baths with 2156 sq. ft. Beach Plum Lane is located in the QUAIL RUN subdivision within the ANNE ARUNDEL COUNTY PUBLIC SCHOOLS school district. Search QUAIL RUN real estate on www.jensellspa.com today.