
BEDS3
BATHS3 full
SQUARE FEET1,760
MLS#MDBC2153376
STATUSPENDING
PROPERTY TYPEResidential - Single Family
SUBDIVISIONFORT HOWARD
SCHOOLBALTIMORE COUNTY PUBLIC SCHOOLS
Property Description
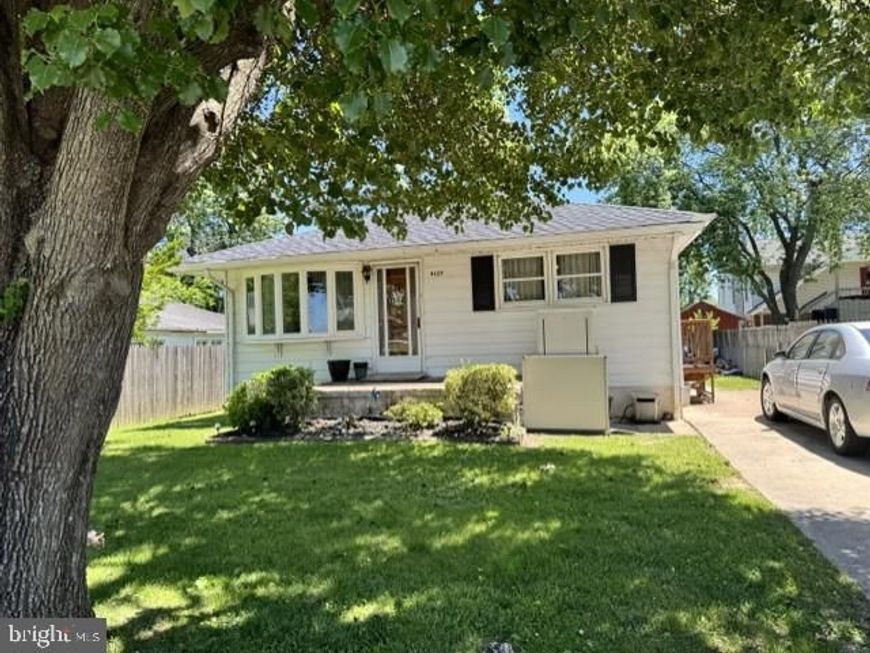
Listed and Sold Simultaneously. Large Rancher with 1970s Charm! Enjoy being near the water (with some water views from out front and back). Walk into a big kitchen/dinning area with plenty of cabinet & counter space, a breakfast bar, and an attached dining area with room for a big table. You'll love your large living room. First floor also has a sizable primary bedroom with a full primary bath, two additional nice size bedrooms and another full bath. Lower level is super big with a family room with wood burning stove, a separate area with enough room for a pool table, a kitchenette, a workshop/craft area you will love, and another full bath. Enjoy the outdoors in your full fenced in yard with good size shed. Move Right In!
Property Features
Property Type: Residential - Single Family
Basement: Fully Finished, Interior Access, Outside Entrance
Basement: Yes
Cooling: Central A/C
Fireplaces: 1
Fuel Type: Electric
Heating: Baseboard - Electric
Home Style: Ranch/Rambler
Lot Size: 0.14 Acres
Stories: 2.0
Taxes: $3,134
Year Built: 1973
Feature Descriptions
Additional Structures: Above Grade, Below Grade
Appliances: Refrigerator, Stove, Washer, Dryer
Exterior: Vinyl Siding
Fireplace: Wood
Flooring: Hardwood
Interior: Kitchen - Eat-In, Kitchen - Country, Kitchen - Table Space, Primary Bath(s), Stove - Wood, Wood Floors
Lot Dimensions: 0.14 Acre(S)
Number of Rooms: 12
Parking Notes: 2 Total Parking Spaces
Rooms: Living Room, Dining Room, Primary Bedroom, Bedroom 2,Bedroom 3,Kitchen, Family Room, Other, Workshop, Bathroom 2,Bathroom 3,Primary Bathroom
Sewer: Public Sewer
Special View Info: Bay
SQFT Above Finished: 1260
SQFT Below Finished: 500
SQFT Total Finished: 1760
Structure Type: Detached
Total Garage/Parking Spaces: 2
Water: Public
Local Schools
School District: BALTIMORE COUNTY PUBLIC SCHOOLS
Listed By / Shown By
Listed By
Agency Name: Cummings & Co. Realtors
Agency Phone: 4108230033
Shown By
Agent Name: Jen Blankenbiller
Agent Phone: (484) 529-9169
Agency Title: Berkshire Hathaway HomeServices Homesale Realty

 First American
Estimate Your Payment
Estimated Payment
$ 1,079.27 per month $723.31 Principal & Interest $261.17 Property Tax $94.79 Homeowner's Insurance
9127 Todd Avenue | MLS# MDBC2153376
This single family home located at 9127 Todd Avenue , Fort Howard, MD 21052 is currently listed for sale with an asking price of $325,000. This property was built in 1973 and has 3 bedrooms and 3 full baths with 1760 sq. ft. Todd Avenue is located in the FORT HOWARD subdivision within the BALTIMORE COUNTY PUBLIC SCHOOLS school district. Search FORT HOWARD real estate on www.jensellspa.com today.