
BEDS3
BATHS2 full
SQUARE FEET2,028
MLS#MDBC2170386
STATUSACTIVE
PROPERTY TYPEResidential - Condominium
SUBDIVISIONWESTON
SCHOOLBALTIMORE COUNTY PUBLIC SCHOOLS
Property Description
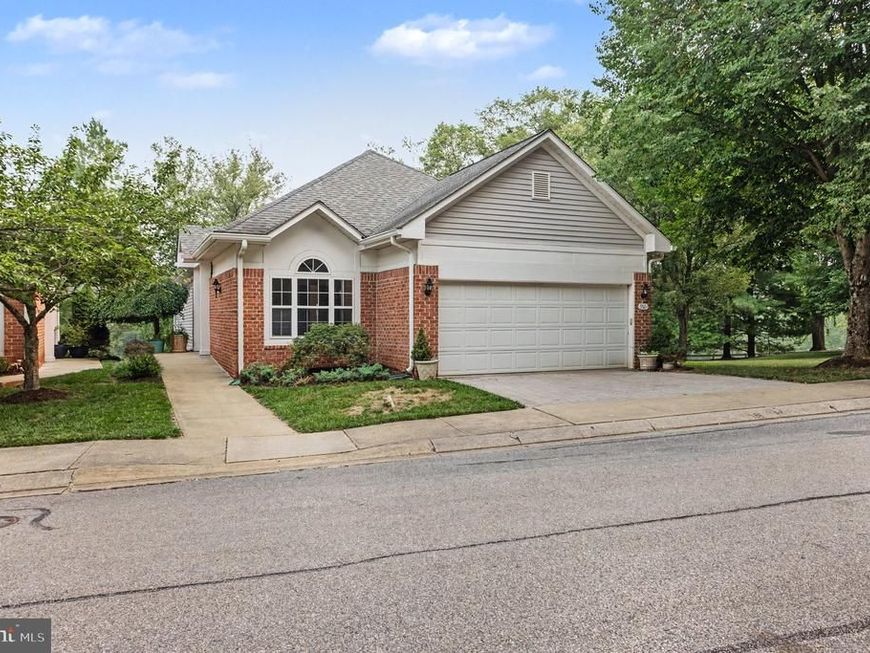
Discover this charming Owings Mills 4-bedroom, 3-bathroom Carriage House nestled in the desirable Weston community. Spanning 2,028 sq. ft. This home features a traditional floor plan with a spacious eat-in kitchen, complete with a butler's pantry and ample table space. Enjoy cozy evenings by the fireplace with glass doors, or unwind in the primary suite featuring a walk-in closet and a luxurious bathroom with a walk-in shower. The fully finished basement offers additional living space with a walkout entrance, perfect for entertaining. Exterior highlights include a corner lot with beautiful landscaping, sidewalks, and street lights, enhancing the community feel. Residents can enjoy amenities such as a community pool, courts, and playgrounds. Conveniently located with easy access to major routes, this home also includes a 2-car attached garage and driveway parking. Experience comfort and convenience in this well-maintained property, ideal for modern living. This property is being sold as is and is ready for you to add your personal touches.
Property Features
Property Type: Residential - Condominium
Basement: Connecting Stairway, Daylight, Full, Fully Finished, Heated, Improved, Interior Access, Outside Entrance, Rear Entrance, Walkout Level, Windows
Basement: Yes
Cooling: Ceiling Fan(s), Central A/C
Fireplaces: 1
Fuel Type: Natural Gas
Garage: 2
Heating: Heat Pump(s)
Home Style: Carriage House
Roof Type: Architectural Shingle
Stories: 2.0
Taxes: $4,038
Year Built: 1995
Feature Descriptions
Accessibility: 32"+ wide Doors, Grab Bars Mod, Roll-in Shower, Roll-under Vanity
Additional Structures: Above Grade, Below Grade
Appliances: Air Cleaner, Oven - Self Cleaning, Oven/Range - Electric, Refrigerator, Washer, Water Heater, Dryer
Community Amenities: Jog/Walk Path, Pool - Outdoor, Tennis Courts, Tot Lots/Playground
Condo/Coop Fee: $500.00/Monthly
Exterior: Frame
Exterior: Sidewalks, Street Lights
Fireplace: Fireplace - Glass Doors, Mantel(s)
Flooring: Ceramic Tile, Engineered Wood, Hardwood, Laminate Plank, Partially Carpeted
Interior: Bathroom - Walk-In Shower, Bathroom - Tub Shower, Breakfast Area, Butlers Pantry, Ceiling Fan(s), Carpet, Crown Moldings, Entry Level Bedroom, Floor Plan - Traditional, Kitchen - Eat-In, Kitchen - Table Space, Pantry, Primary Bath(s), Recessed Lighting, Sprinkler System, Walk-in Closet(s), Wood Floors
Location: Corner Lot/Unit
Lot: Landscaping, Front Yard, Backs to Trees, Backs - Open Common Area
Parking Features: Concrete Driveway
Parking Notes: 4 Total Parking Spaces
Pet Restrictions: Case by Case Basis
Sewer: Public Sewer
SQFT Above Finished: 2028
SQFT Total Finished: 2028
Structure Type: Detached
Total Garage/Parking Spaces: 4
Utilities: Cable TV Available, Electric Available, Natural Gas Available, Phone Available, Sewer Available, Water Available
Water: Public
Windows: Replacement
Local Schools
School District: BALTIMORE COUNTY PUBLIC SCHOOLS
Listed By / Shown By
Listed By
Agency Name: Cummings & Co Realtors
Agency Phone: 4108230033
Shown By
Agent Name: Jen Blankenbiller
Agent Phone: (484) 529-9169
Agency Title: Berkshire Hathaway HomeServices Homesale Realty

 First American
Estimate Your Payment
Estimated Payment
$ 1,343.39 per month $890.23 Principal & Interest $336.50 Property Tax $116.67 Homeowner's Insurance
9921 Middle Mill Drive, Unit 24 | MLS# MDBC2170386
This condo located at 9921 Middle Mill Drive, Unit 24, Owings Mills, MD 21117 is currently listed for sale with an asking price of $400,000. This property was built in 1995 and has 3 bedrooms and 2 full baths with 2028 sq. ft. Middle Mill Drive, Unit 24 is located in the WESTON subdivision within the BALTIMORE COUNTY PUBLIC SCHOOLS school district. Search WESTON real estate on www.jensellspa.com today.